




BEDS6
BATHS6 full 2 partial
MLS#10220727
STATUSPending
PROPERTY TYPEResidential - Single Family
SUBDIVISIONJOHNSON RD
NEIGHBORHOODGermantown-East
Property Description
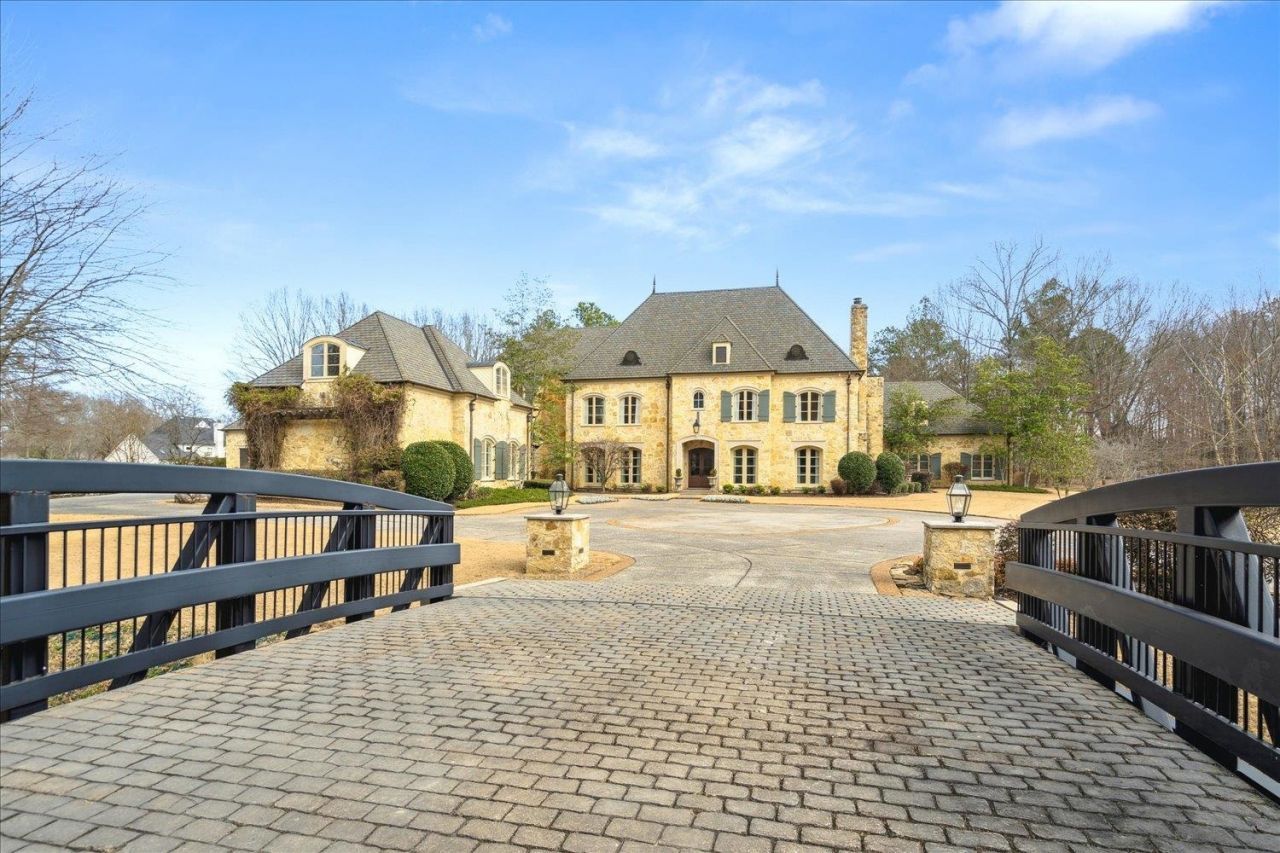
Once-in-a-generation Germantown estate behind a private gated entrance on approx. 9 acres with 13,000 sq. ft., resort-style grounds & exceptional privacy. A long private drive leads to manicured grounds with mature trees, pond w/ fountain, pool, hot tub, basketball court, and outdoor entertaining areas. Inside features include a beamed entry, floating spiral staircase, wide-plank hardwoods, travertine floors, hand-crafted wood doors, fireplaces, theater room, bonus room, and 36x25 gym w/ 16-ft ceilings. Renovated primary kitchen offers double islands, custom cabinetry, quartzite counters, Miele cappuccino station, refrigerator drawers, two dishwashers, speed oven, Ruvati sink, & custom pantry. Caterer's kitchen includes oven, warming drawers, and Sub-Zero ice maker. Oversized primary suite w/ separate closets, coffee bar, backyard access & spa-like bath. En suite baths & walk-in closets in all bedrooms. 4-car garage; platted for second home. Private showings available by appointment.
Property Features
Property Type: Residential - Single Family
Cooling: Central
Fireplaces: 3
Garage: 4 car attached
Heating: Central
Home Style: French
Lot Size: 8.55 Acres
Roof Type: Composition Shingles
Year Built: 2005
Feature Descriptions
Additional Rooms: Laundry Room, Laundry Closet, Bonus Room, Entry Hall, Media Room, Attic
Bed and Bath: Primary Down, Renovated Bathroom, Luxury Primary Bath, Double Vanity Bath, Separate Tub & Shower
Days on Site: 91
Exterior: Auto Lawn Sprinkler, Pool Cleaning Equipment, Pool Heater, Screen Porch, Hot Tub, Guarded Gate, Wooded Grounds, Well Landscaped Grounds
Exterior/ Windows: Stone, Wood Window(s)
Fireplace: In Living Room, In Den/Great Room, In Keeping/Hearth room
Floors/ Ceilings: Part Hardwood, Part Carpet, Tile
Interior: Wet Bar, Walk-In Closet(s), Walk-In Attic, Central Vacuum
Interior Equipment: Range/Oven, Gas Cooking, Disposal, Dishwasher, Microwave
Living/ Dining Room: Separate Living Room, Separate Dining Room, Great Room, Eat-In Kitchen, Breakfast Bar, Separate Breakfast Room, Pantry, Island In Kitchen, Second Dishwasher, Pot Filler
Lot: Wooded, Lake/Pond on Property, Professionally Landscaped
Master Bedroom: Hardwood Floor, Level 1,Sitting Area, Smooth Ceiling, Walk-In Closet
Parking/ Storage: Circular Drive, More than 3 Coverd Spaces, Garage Door Opener(s), Side-Load Garage, Gated Parking
Pool: In Ground
Swimming Pool: Yes
Total Rooms: 15
Water/ Sewer: Public Sewer, Public Water
Room Sizes
Primary Bedroom: 30x20
Bedroom 2: 16x15
Bedroom 3: 22x15
Bedroom 4: 20x16
Bedroom 5: 23x16
Dining Area: 20x16
Den/ Great Room: 28x20
Kitchen: 24x18
Breakfast Room: 23x14
Bonus Room: 26x13
Office: 8x8
Living room: 21x16
Listed By / Shown By
Listed By
Agency Name: Keller Williams
Shown By
Agent Name: Pheonia Conard
Agent Phone: (901) 834-0543
Agency Title: Crye-Leike Real Estate Services

Source: MAAR MLS
Estimate Your Payment
Estimated Payment
$ 12,583.65 per month $11,125.61 Principal & Interest $0.00 Property Tax (data not provided by mls) $1,458.04 Homeowner's InsuranceChange Payment Information




Privacy Policy / DMCA Notice / ADA Accessibility


This site is hosted, designed and copyright
© 1994 - 2026 by
Delta Media Group, Inc. -- Patent Pending --
9504 Dogwood Rd S | MLS# 10220727
This single family home located at 9504 Dogwood Rd S, Germantown, TN 38139 is currently listed for sale with an asking price of $4,999,000. This property was built in 2005 and has 6 bedrooms and 6 full and 2 partial baths. Dogwood Rd S is located in the JOHNSON RD subdivision. Search JOHNSON RD real estate on pheoniaconard.crye-leike.com today.