




BEDS3
BATHS2 full
MLS#10214434
STATUSActive
PROPERTY TYPEResidential - Single Family
SUBDIVISIONWALNUT GROVE WOODS PH1
NEIGHBORHOODCordova - West
Property Description
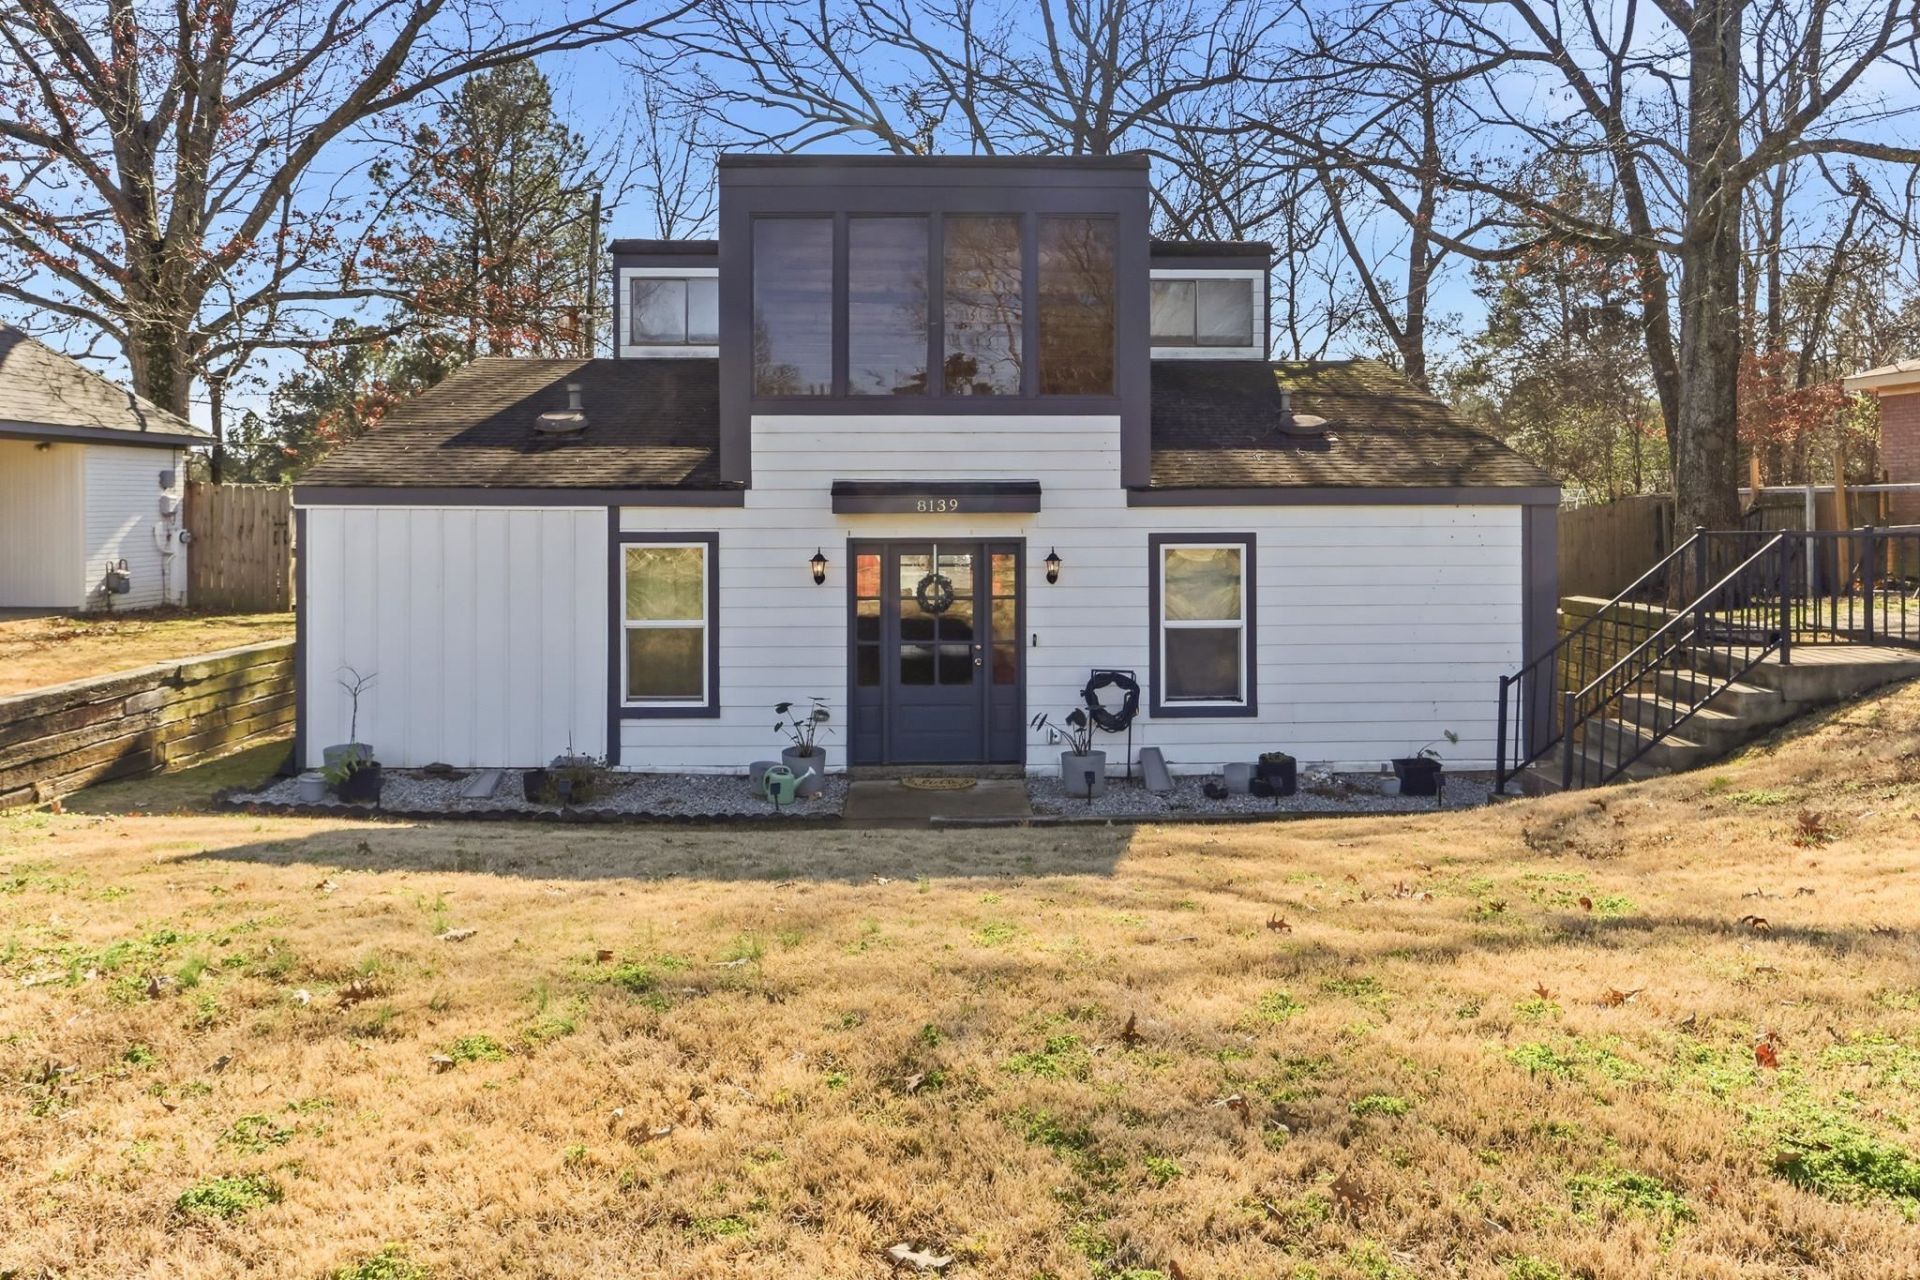
Fresh sod being installed in backyard April 7-8. This beautiful unique 3 bed, 2 bath home was fully renovated between late 2017 and early 2019 with updates to include all new PEX plumbing, electrical, roof, HVAC system, water heater, cabinets, countertops, flooring, and fresh interior and exterior paint. Every major component has been replaced, offering modern comfort and low-maintenance living. The home features an open and inviting layout with lots of big windows that provide abundant natural light throughout. Spacious bedrooms and updated bathrooms complement a bright, well-designed kitchen. The backyard includes a hot with plenty of room to relax or entertain. A truly unique, updated home with quality improvements and great everyday functionality.
Property Features
Property Type: Residential - Single Family
Cooling: Central, Ceiling Fan(s),220 Wiring
Fenced: Yes
Heating: Central, Electric
Home Style: Traditional
Lot Size: 0.21 Acres
Year Built: 1982
Feature Descriptions
Bed and Bath: All Bedrooms Down, Primary Down, Vaulted/Coffered Primary, Split Bedroom Plan, Renovated Bathroom, Luxury Primary Bath, Double Vanity Bath, Full Bath Down
Days on Site: 103
Exterior: Storage Building, Porch, Hot Tub, Wood Fence, Sidewalks
Exterior/ Windows: Wood/Composition, Double Pane Window(s)
Floors/ Ceilings: Wood Laminate Floors, Part Carpet, Tile, Smooth Ceiling,9 or more Ft. Ceiling
Living/ Dining Room: LR/DR Combination, Updated/Renovated Kitchen, Breakfast Bar, Pantry, Washer/Dryer Connections
Lot: Some Trees, Wood Fenced
Parking/ Storage: Driveway/Pad
Total Rooms: 5
Room Sizes
Primary Bedroom: 20x20
Bedroom 2: 12x12
Bedroom 3: 12x12
Kitchen: 12x20
Living room: 20x30
Listed By / Shown By
Listed By
Agency Name: Emmett Baird Realty, LLC
Shown By
Agent Name: Pheonia Conard
Agent Phone: (901) 834-0543
Agency Title: Crye-Leike Real Estate Services

Source: MAAR MLS
Estimate Your Payment
Estimated Payment
$ 666.82 per month $589.55 Principal & Interest $0.00 Property Tax (data not provided by mls) $77.26 Homeowner's InsuranceChange Payment Information




Privacy Policy / DMCA Notice / ADA Accessibility


This site is hosted, designed and copyright
© 1994 - 2026 by
Delta Media Group, Inc. -- Patent Pending --
8139 S Regis Pl | MLS# 10214434
This single family home located at 8139 S Regis Pl, Cordova, TN 38018 is currently listed for sale with an asking price of $264,900. This property was built in 1982 and has 3 bedrooms and 2 full baths. S Regis Pl is located in the WALNUT GROVE WOODS PH1 subdivision. Search WALNUT GROVE WOODS PH1 real estate on pheoniaconard.crye-leike.com today.