




BEDS3
BATHS2 full
MLS#10228933
STATUSActive
PROPERTY TYPEResidential - Single Family
SUBDIVISIONsee deed
NEIGHBORHOODLauderdale County
Property Description
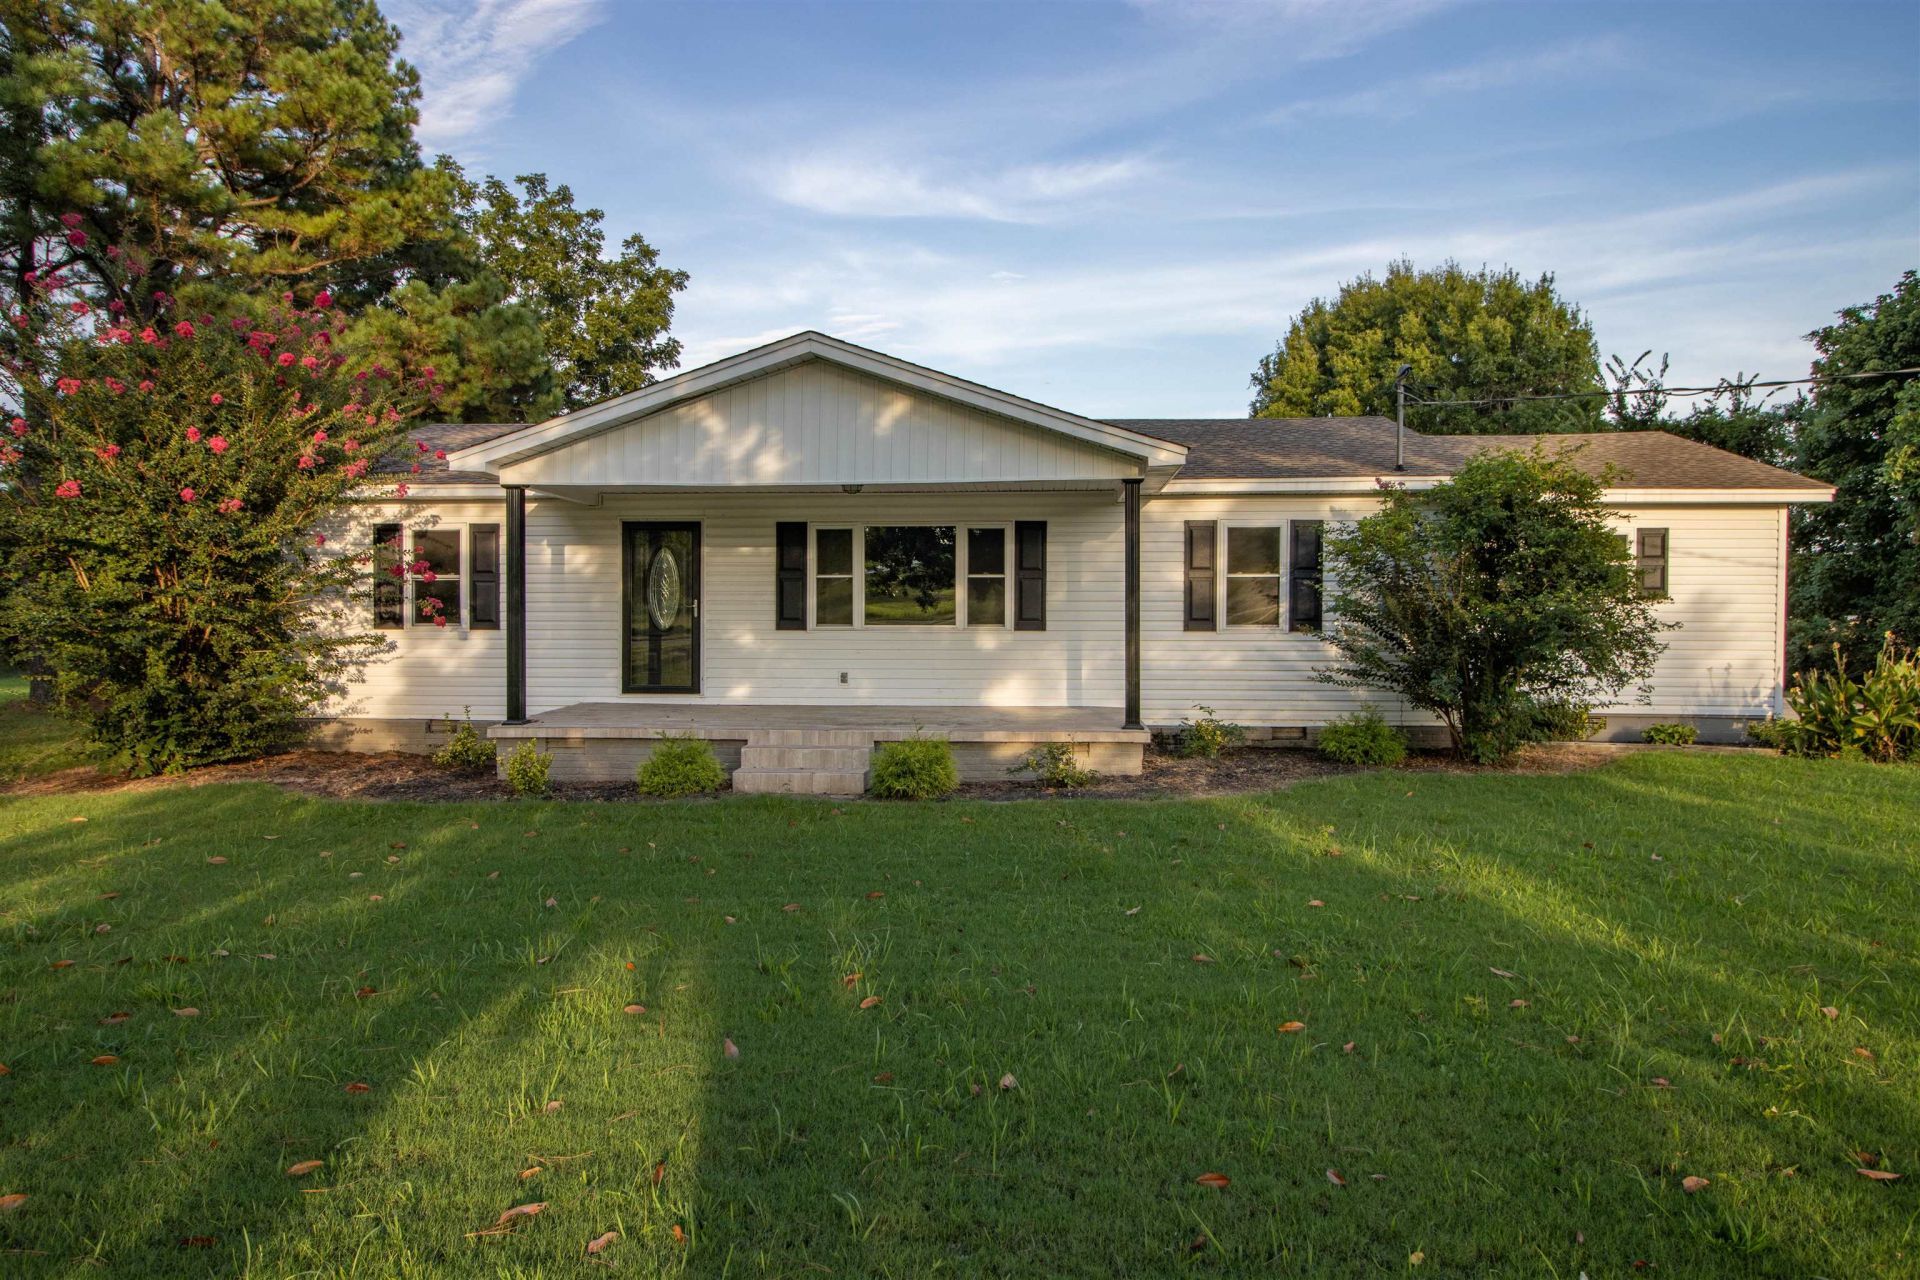
Discover the charm of country living in this completely renovated ranch-style home situated on 1.20 peaceful acres. Offering 3 bedrooms, 2 baths, and 1,363 sq. ft., this home features a desirable open floor plan with luxury vinyl flooring, crown molding, and recessed lighting throughout. The beautifully updated kitchen showcases granite countertops, farmhouse sink, stainless steel appliances, a large island/breakfast bar, and adjoining dining area. The spacious primary suite includes double closets and a private en-suite with oversized shower. A separate laundry room with washer and dryer adds convenience, while the tankless water heater provides efficiency. Enjoy the 2-car carport and a private, serene backyard setting perfect for relaxing or entertaining. A wonderful blend of modern updates and peaceful country living!
Property Features
Property Type: Residential - Single Family
Cooling: Ceiling Fan(s), Central
Heating: Central, Gas, Other (See REMARKS)
Home Style: Ranch
Lot Size: 1.20 Acres
Roof Type: Composition Shingles
Year Built: 1981
Feature Descriptions
Additional Rooms: Laundry Room, Attic
Bed and Bath: All Bedrooms Down, Primary Down, Renovated Bathroom, Luxury Primary Bath, Double Vanity Bath, Full Bath Down, Vinyl/Luxury Vinyl Floor
Days on Site: 24
Exterior: Porch
Exterior/ Windows: Vinyl Siding, Double Pane Window(s)
Floors/ Ceilings: Vinyl/Luxury Vinyl Floor, Smooth Ceiling
Interior: Pull Down Attic Stairs, Cat/Dog Free House
Interior Equipment: Range/Oven, Disposal, Dishwasher, Microwave, Refrigerator, Washer, Dryer
Living/ Dining Room: Great Room, Updated/Renovated Kitchen, Eat-In Kitchen, Breakfast Bar, Separate Breakfast Room, Island In Kitchen, Vinyl/Luxury Vinyl Floor
Lot: Some Trees, Level, Landscaped
Master Bath: Double Sinks, Separate Shower, Smooth Ceiling, Vinyl/Luxury Vinyl Floor
Master Bedroom: Level 1,Walk-In Closet, Full Bath, Smooth Ceiling, Vinyl/Luxury Vinyl Floor
Parking/ Storage: Driveway/Pad, Other (See REMARKS)
Total Rooms: 9
Water/ Sewer: Public Water, Septic Tank, Tankless Water Heater
Room Sizes
Primary Bedroom: 16x14
Bedroom 2: 12x11
Bedroom 3: 12x11
Dining Area: 14x12
Den/ Great Room: 22x12
Kitchen: 14x13
Listed By / Shown By
Listed By
Agency Name: Epique Realty
Agency Phone: 888-893-3537
Shown By
Agent Name: Pheonia Conard
Agent Phone: (901) 834-0543
Agency Title: Crye-Leike Real Estate Services

Source: MAAR MLS
Estimate Your Payment
Estimated Payment
$ 679.40 per month $600.68 Principal & Interest $0.00 Property Tax (data not provided by mls) $78.72 Homeowner's InsuranceChange Payment Information




Privacy Policy / DMCA Notice / ADA Accessibility


This site is hosted, designed and copyright
© 1994 - 2026 by
Delta Media Group, Inc. -- Patent Pending --
7939 Lightfoot Luckett Rd | MLS# 10228933
This single family home located at 7939 Lightfoot Luckett Rd, Henning, TN 38041 is currently listed for sale with an asking price of $269,900. This property was built in 1981 and has 3 bedrooms and 2 full baths. Lightfoot Luckett Rd is located in the see deed subdivision. Search See Deed real estate on pheoniaconard.crye-leike.com today.