




BEDS3
BATHS2 full
MLS#10232375
STATUSActive
PROPERTY TYPEResidential - Single Family
SUBDIVISIONSHADOWLAWN PLACE 1ST ADD PH2
NEIGHBORHOODBartlett-Brunswick
Property Description
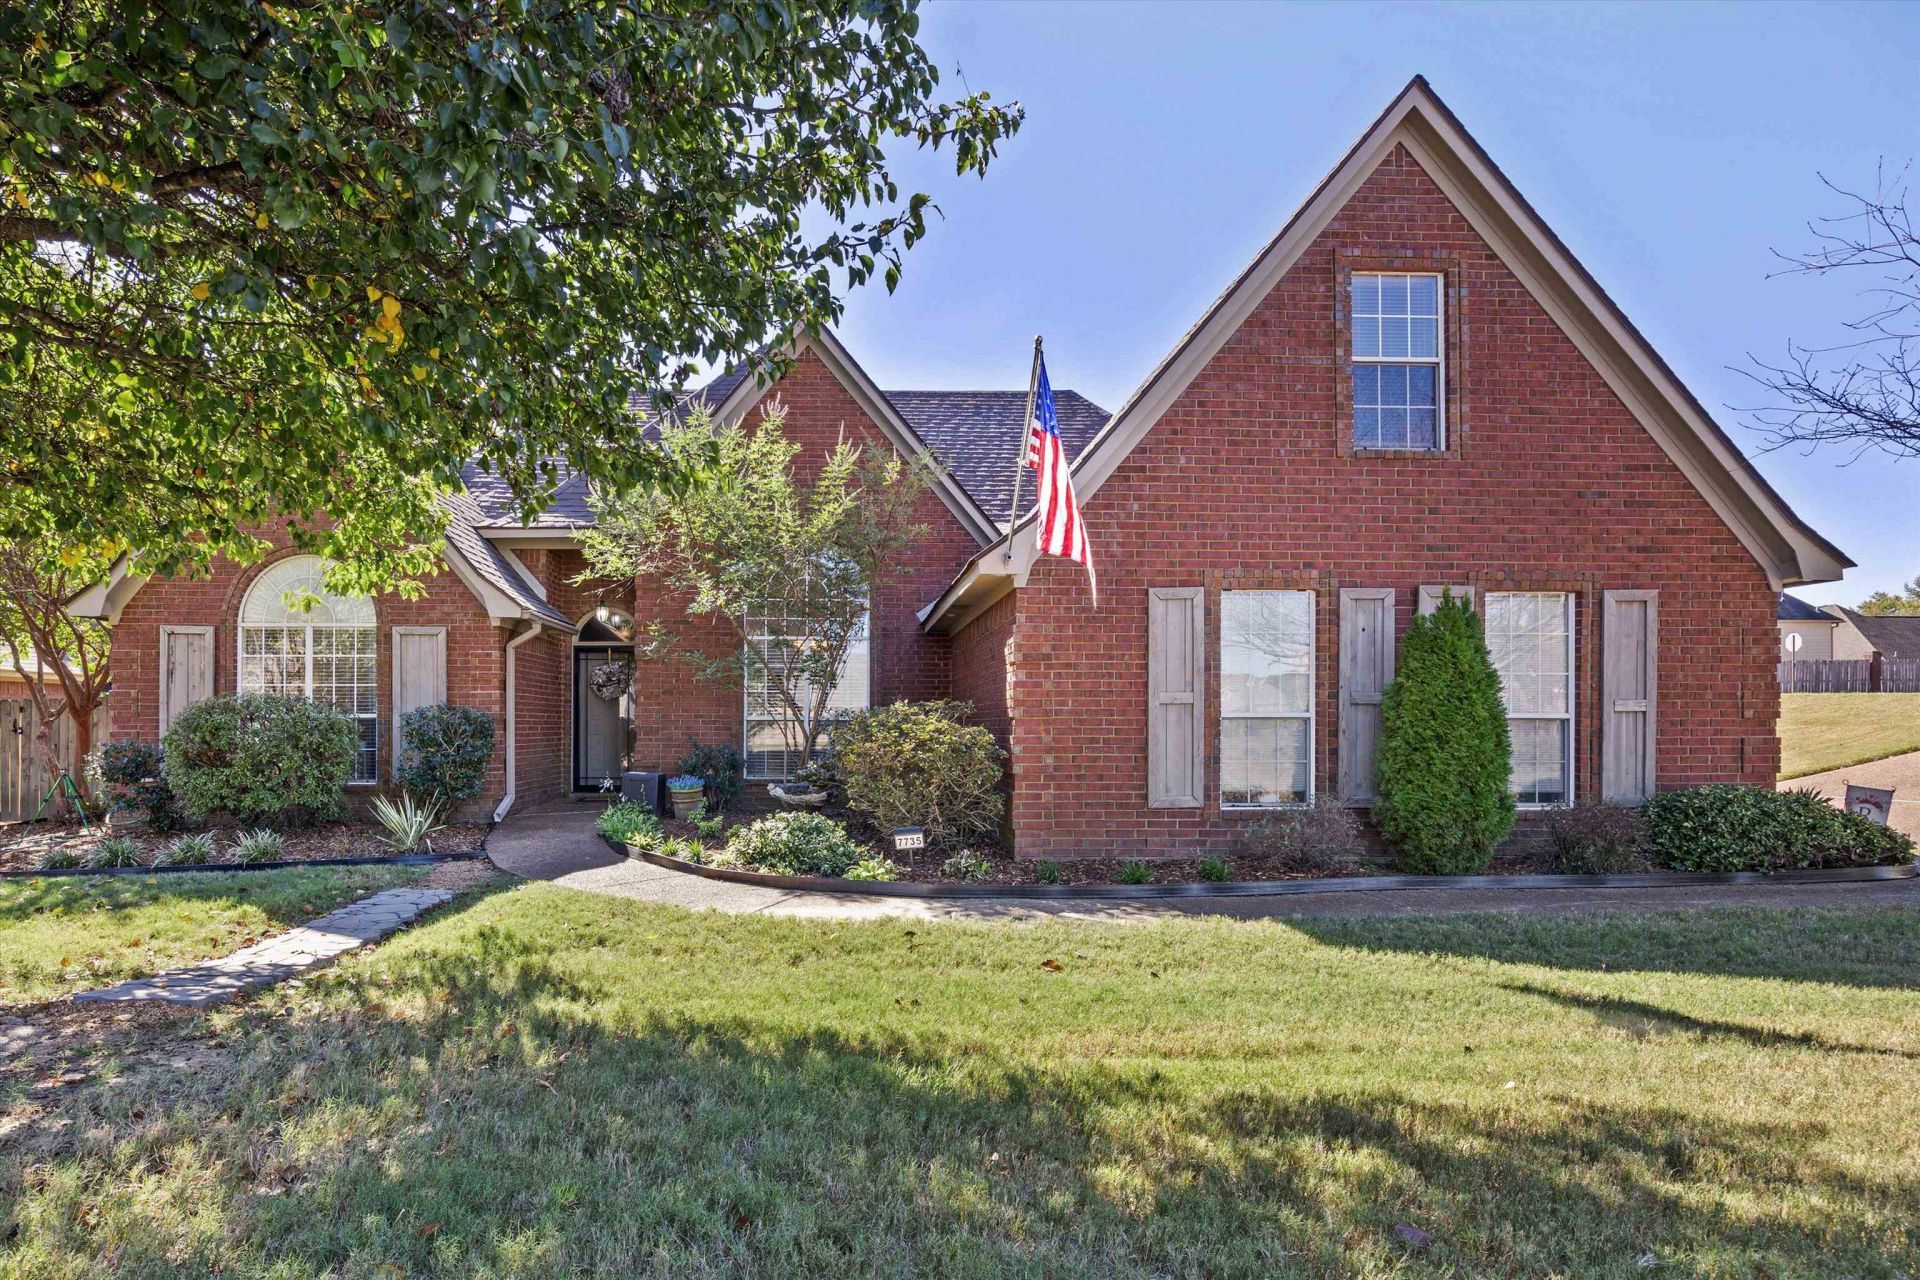
This 3-bedroom, 2-bath home in the Shadowlawn area of Bartlett offers a great combination of indoor and outdoor living. In addition to the main living spaces, there's a bonus room that provides flexibility for a home office, playroom, or extra living area. The corner lot offers added space, while the backyard pool is perfect for enjoying warm weather and entertaining. The outdoor grill is connected to a permanent gas line, making cookouts easy and convenient. Major updates include downstairs HVAC in 2022, upstairs HVAC in 2021, a pool filter system in 2025, a water heater in 2019, and a roof in 2019. With a versatile floor plan and a backyard made for relaxing, this home is ready for its next owner to enjoy. All appliances and pool equipment convey.
Property Features
Property Type: Residential - Single Family
Cooling: Central
Fenced: Yes
Fireplaces: 1
Garage: 2 car attached
Heating: Central, Gas
Home Style: Traditional
Lot Size: 0.34 Acres
Year Built: 2002
Feature Descriptions
Bed and Bath: All Bedrooms Down, Primary Down, Split Bedroom Plan, Renovated Bathroom, Luxury Primary Bath, Double Vanity Bath, Whirlpool(s), Separate Tub & Shower, Full Bath Down
Days on Site: 15
Exterior: Patio
Exterior/ Windows: Double Pane Window(s)
Floors/ Ceilings: Wood Laminate Floors, Part Carpet, Tile, Smooth Ceiling
Living/ Dining Room: Separate Living Room, Separate Dining Room, Eat-In Kitchen, Separate Breakfast Room, Pantry
Lot: Some Trees, Corner, Landscaped, Professionally Landscaped, Wood Fenced
Parking/ Storage: Garage Door Opener(s), Side-Load Garage
Pool: In Ground
Swimming Pool: Yes
Total Rooms: 6
Listed By / Shown By
Listed By
Agency Name: Groome & Co.
Agency Phone: 901-465-7172
Shown By
Agent Name: Pheonia Conard
Agent Phone: (901) 834-0543
Agency Title: Crye-Leike Real Estate Services

Source: MAAR MLS
Estimate Your Payment
Estimated Payment
$ 805.26 per month $711.96 Principal & Interest $0.00 Property Tax (data not provided by mls) $93.30 Homeowner's InsuranceChange Payment Information




Privacy Policy / DMCA Notice / ADA Accessibility


This site is hosted, designed and copyright
© 1994 - 2026 by
Delta Media Group, Inc. -- Patent Pending --
7735 Shadow Elm Rd | MLS# 10232375
This single family home located at 7735 Shadow Elm Rd, Bartlett, TN 38002 is currently listed for sale with an asking price of $319,900. This property was built in 2002 and has 3 bedrooms and 2 full baths. Shadow Elm Rd is located in the SHADOWLAWN PLACE 1ST ADD PH2 subdivision. Search SHADOWLAWN PLACE 1ST ADD PH2 real estate on pheoniaconard.crye-leike.com today.