




BEDS4
BATHS5 full 2 partial
MLS#10227336
STATUSActive
PROPERTY TYPEResidential - Single Family
SUBDIVISIONBray Station
NEIGHBORHOODCollierville - West
Property Description
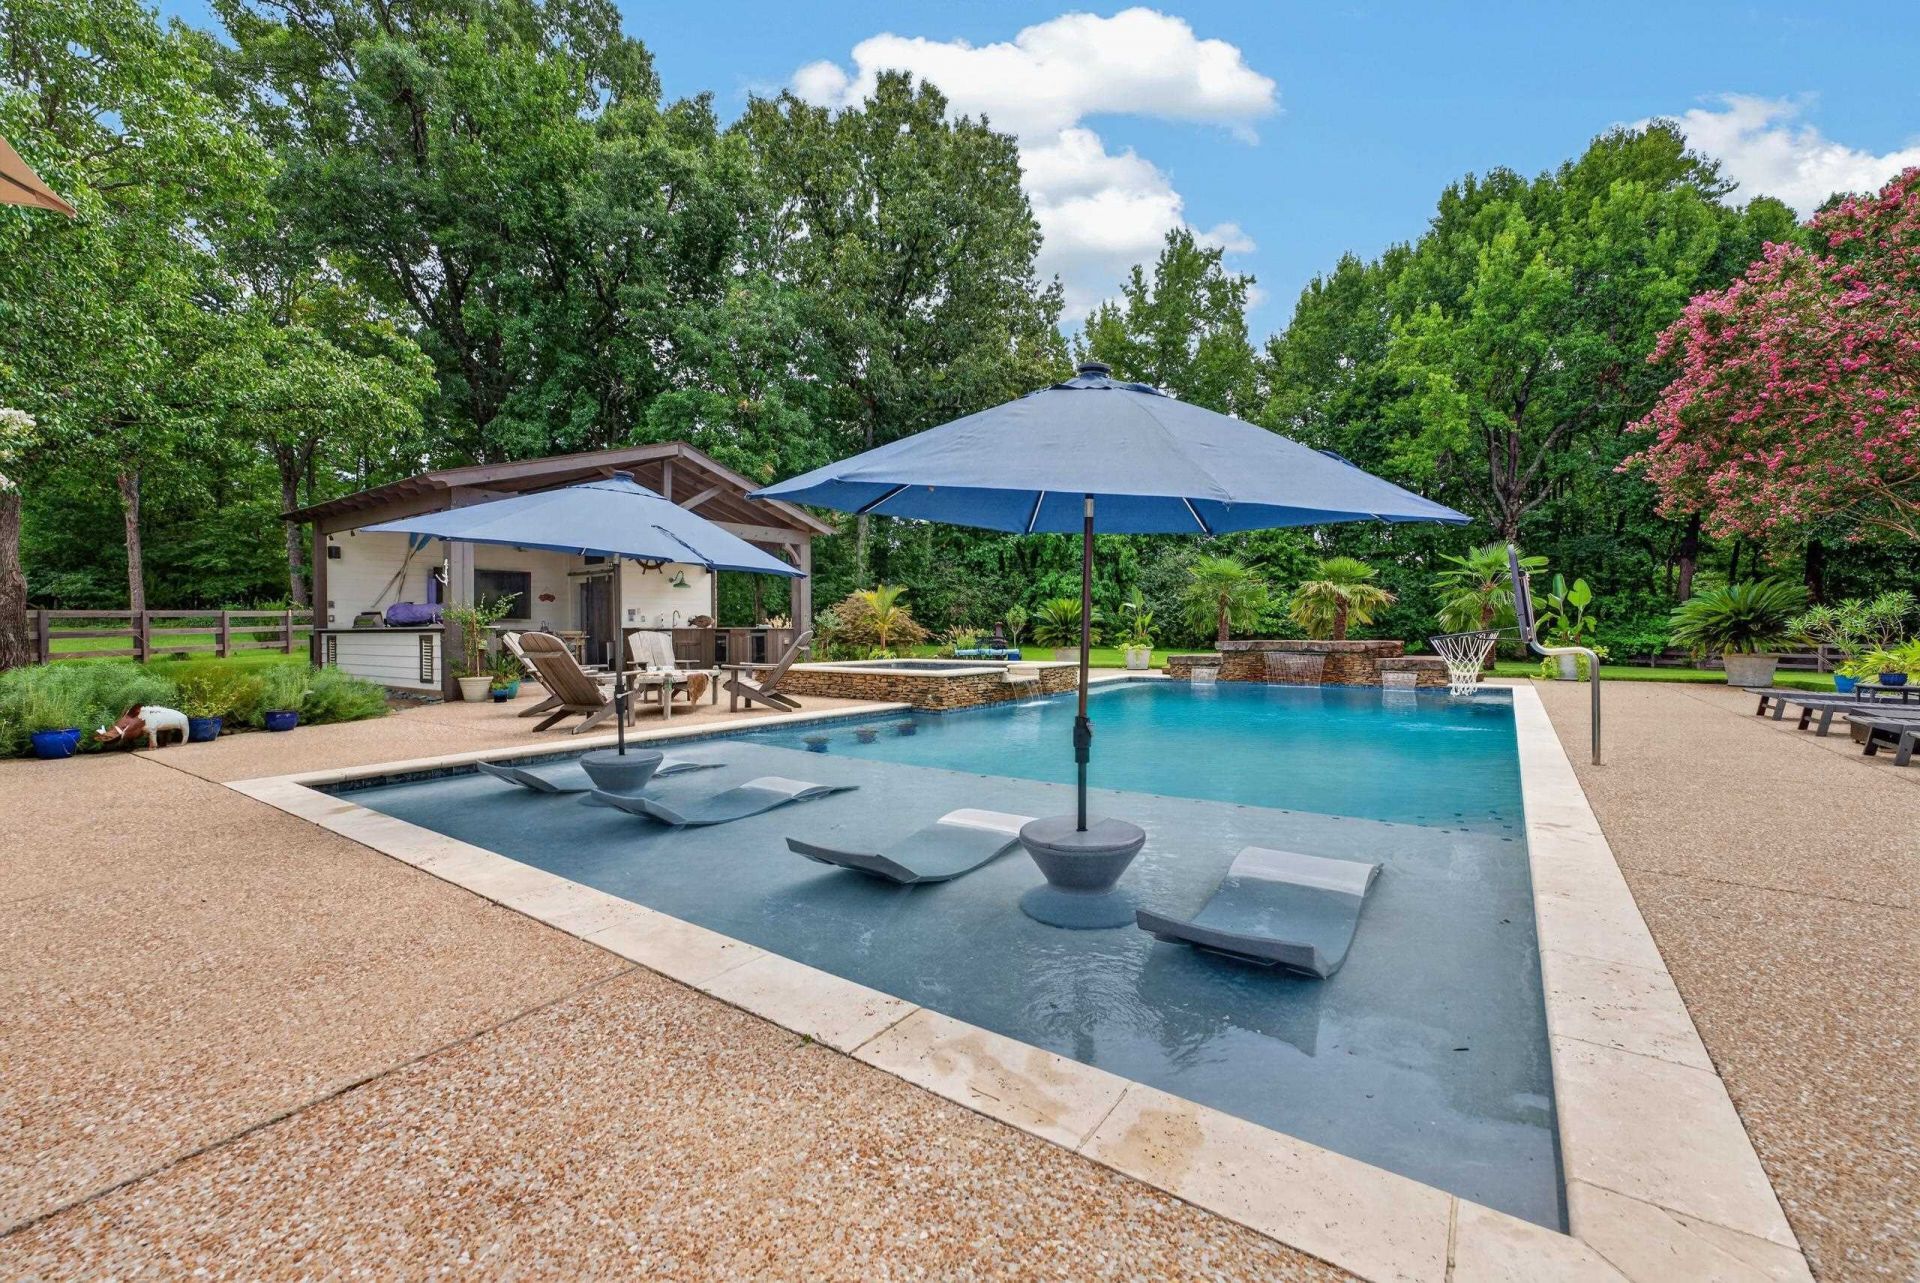
Four gated acres. A reimagined horse farm. And every reason to stay home. Newly priced, this Collierville estate offers over 5,500sqft, 4 bedrooms, 4.5 baths & a chef's kitchen featuring Thermador & KitchenAid appliances, a walk-through pantry & room to gather. Outside, spend afternoons by the pool's 12-foot tanning ledge & waterfalls, unwind in the heated spa & entertain with an outdoor kitchen & full bath. A beautifully appointed 1,200-SF guest house gives visitors a retreat of their own. A 60' x 30' shop & greenhouse offer room for projects & passions, while deer & geese add to the scenery. Enjoy the privacy of country living with Collierville conveniences close by. Walk the grounds, linger by the pool & experience what photos can only begin to capture. Schedule your private tour and see why others never want to leave. Pls contact the listing agent for the full amenities list.
Property Features
Property Type: Residential - Single Family
Cooling: 3 or More Systems, Ceiling Fan(s), Central
Fenced: Yes
Fireplaces: 2
Garage: 3 car attached
Heating: 3 or More Systems, Central
Home Style: Traditional
Lot Size: 4.00 Acres
Roof Type: Composition Shingles
Year Built: 1985
Feature Descriptions
Additional Rooms: Laundry Room, Separate Guest House,2nd Kitchen, Attic, Scullery
Bed and Bath: Primary Down, Renovated Bathroom, Luxury Primary Bath, Double Vanity Bath, Separate Tub & Shower, Half Bath Down
Days on Site: 96
Exterior: Auto Lawn Sprinkler, Pool Cleaning Equipment, Pool Heater, Gas Grill, Porch, Patio, Covered Patio, Hot Tub, Greenhouse, Well Landscaped Grounds, Wood Fence, Workshop, Iron Fence, Generator, Outdoor Kitchen
Exterior/ Windows: Brick Veneer, Stone, Wood Window(s), Aluminum Window(s)
Fireplace: Masonry, In Living Room, In Other Room, Gas Logs
Floors/ Ceilings: Part Hardwood, Wood Laminate Floors, Tile, Smooth Ceiling,9 or more Ft. Ceiling, Two Story Foyer
Interior: All Window Treatments, Wet Bar, Walk-In Closet(s), Attic Access, Rear Stairs to Playroom, Vent Hood/Exhaust Fan
Interior Equipment: Double Oven, Gas Cooking, Disposal, Dishwasher, Microwave, Refrigerator, Instant Hot Water, Separate Ice Maker
Living/ Dining Room: Separate Living Room, Separate Dining Room, Great Room, Updated/Renovated Kitchen, Eat-In Kitchen, Breakfast Bar, Pantry, Island In Kitchen, Keeping/Hearth Room, Second Dishwasher, Pot Filler
Lot: Wooded, Some Trees, Level, Landscaped, Professionally Landscaped, Wood Fenced, Iron Fenced
Master Bath: Double Sinks, Separate Shower, Smooth Ceiling, Tile Floor
Master Bedroom: Full Bath, Hardwood Floor, Level 1,Smooth Ceiling, Walk-In Closet
Parking/ Storage: Driveway/Pad, Circular Drive, More than 3 Coverd Spaces, Workshop(s), Side-Load Garage
Pool: In Ground
Swimming Pool: Yes
Total Rooms: 9
Water/ Sewer: Public Sewer, Public Water
Room Sizes
Primary Bedroom: 14x19
Bedroom 2: 15x14
Bedroom 3: 13x15
Bedroom 4: 24x13
Dining Area: 12x19
Den/ Great Room: 20x14
Kitchen: 21x27
Living room: 19x16
Listed By / Shown By
Listed By
Agency Name: Crye-Leike, Inc., REALTORS
Shown By
Agent Name: Pheonia Conard
Agent Phone: (901) 834-0543
Source: MAAR MLS
Estimate Your Payment
Estimated Payment
$ 5,915.50 per month $5,230.08 Principal & Interest $0.00 Property Tax (data not provided by mls) $685.42 Homeowner's InsuranceChange Payment Information




Privacy Policy / DMCA Notice / ADA Accessibility


This site is hosted, designed and copyright
© 1994 - 2026 by
Delta Media Group, Inc. -- Patent Pending --
655 Bray Station Rd | MLS# 10227336
This single family home located at 655 Bray Station Rd, Collierville, TN 38017 is currently listed for sale by Crye-Leike, Inc., REALTORS, with an asking price of $2,350,000. This property was built in 1985 and has 4 bedrooms and 5 full and 2 partial baths. Bray Station Rd is located in the Bray Station subdivision. Search Bray Station real estate on pheoniaconard.crye-leike.com today.