




BEDS1
BATHS1 full
MLS#10230700
STATUSActive
PROPERTY TYPEResidential - Condominium
SUBDIVISIONRIVERSIDE 648 CONDOMINIUMS
NEIGHBORHOODSouth Bluffs-Downtown
Property Description
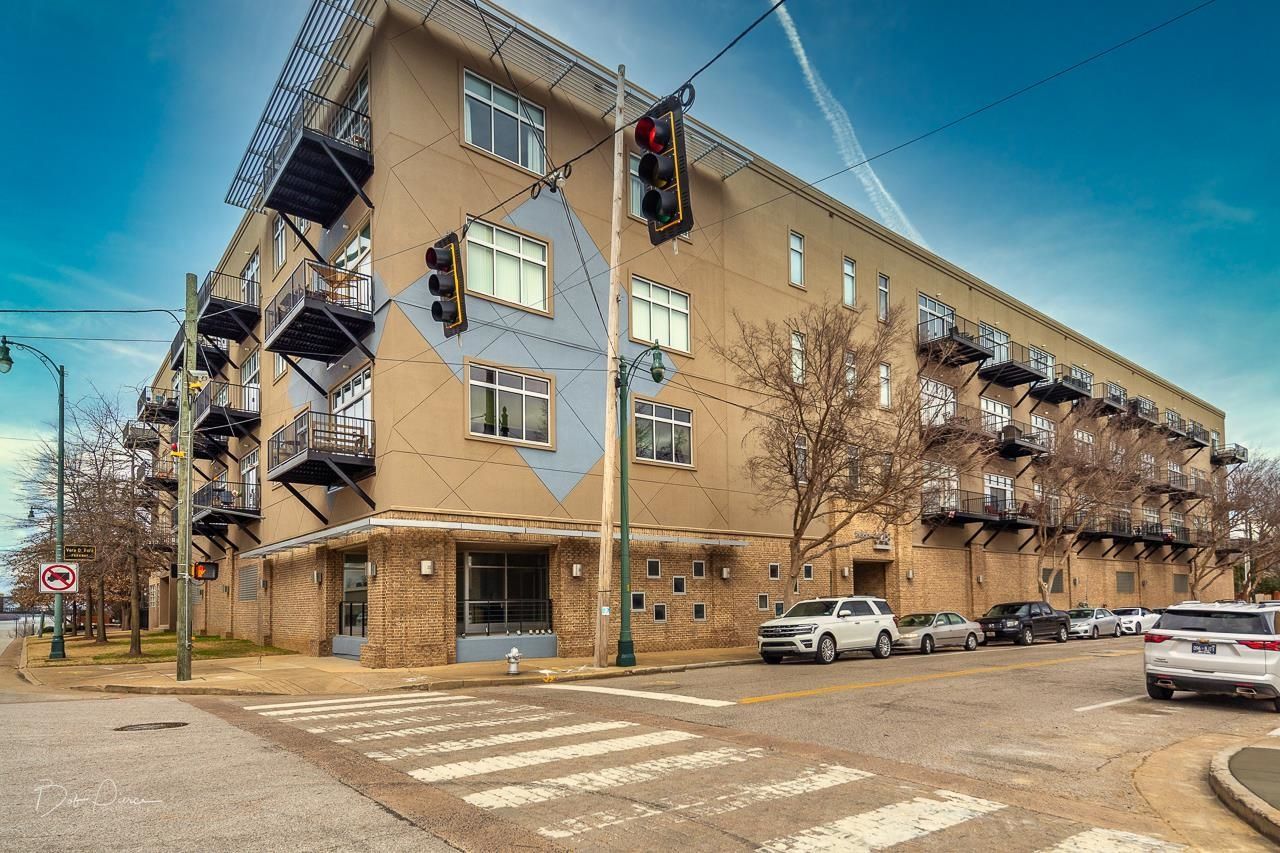
Fantastic condo overlooking the South Bluffs. Light, open, airy floor plan. Knockout kitchen, stainless appliances, gas cooking. Island and breakfast bar. Walk-in closets, wonderful balcony. 1 parking space in garage, #35. Great work out room. Awesome rooftop views of the river and downtown skyline.
Property Features
Property Type: Residential - Condominium
Cooling: Central
Garage: 1 car attached
Heating: Central
Home Style: Traditional
Lot Size: 0.02 Acres
Year Built: 2005
Feature Descriptions
Additional Rooms: Laundry Room, Entry Hall
Bed and Bath: Primary Down, Vaulted/Coffered Primary, Renovated Bathroom, Whirlpool(s), Separate Tub & Shower
Days on Site: 1
Exterior: Balcony, Pet Area
Exterior/ Windows: Brick Veneer
Floors/ Ceilings: Part Hardwood, Part Carpet, Tile
Interior: All Window Treatments, Smoke Detector(s),2 or More Elevators, Trash Chute, Common Basement
Interior Equipment: Range/Oven, Cooktop, Gas Cooking, Disposal, Dishwasher, Microwave, Refrigerator, Washer, Dryer, Cable Wired
Living/ Dining Room: LR/DR Combination, Updated/Renovated Kitchen, Eat-In Kitchen, Breakfast Bar, Island In Kitchen
Lot: Professionally Landscaped
Neighborhood Amenities: Club House
Parking/ Storage: Gated Parking, Gate Clickers, Parking Lot, Assigned Parking, Common Parking Garage
Total Rooms: 5
Water/ Sewer: Electric Water Heater, Public Sewer
Room Sizes
Primary Bedroom: 12x10
Dining Area: 12x10
Den/ Great Room: 00x00
Living room: 16x14
Listed By / Shown By
Listed By
Agency Name: Crye-Leike, Inc., REALTORS
Shown By
Agent Name: Pheonia Conard
Agent Phone: (901) 834-0543
Source: MAAR MLS
Estimate Your Payment
Estimated Payment
$ 543.47 per month $480.50 Principal & Interest $0.00 Property Tax (data not provided by mls) $62.97 Homeowner's InsuranceChange Payment Information




Privacy Policy / DMCA Notice / ADA Accessibility


This site is hosted, designed and copyright
© 1994 - 2026 by
Delta Media Group, Inc. -- Patent Pending --
648 Riverside Dr, Unit 316 | MLS# 10230700
This condo located at 648 Riverside Dr, Unit 316, Memphis, TN 38103 is currently listed for sale by Crye-Leike, Inc., REALTORS, with an asking price of $215,900. This property was built in 2005 and has 1 bedrooms and 1 full baths. Riverside Dr, Unit 316 is located in the RIVERSIDE 648 CONDOMINIUMS subdivision. Search RIVERSIDE 648 CONDOMINIUMS real estate on pheoniaconard.crye-leike.com today.