




BEDS2
BATHS2 full
MLS#10226401
STATUSActive
PROPERTY TYPEResidential - Condominium
SUBDIVISIONRIVERSIDE 648 CONDOMINIUMS
NEIGHBORHOODSouth Bluffs-Downtown
Property Description
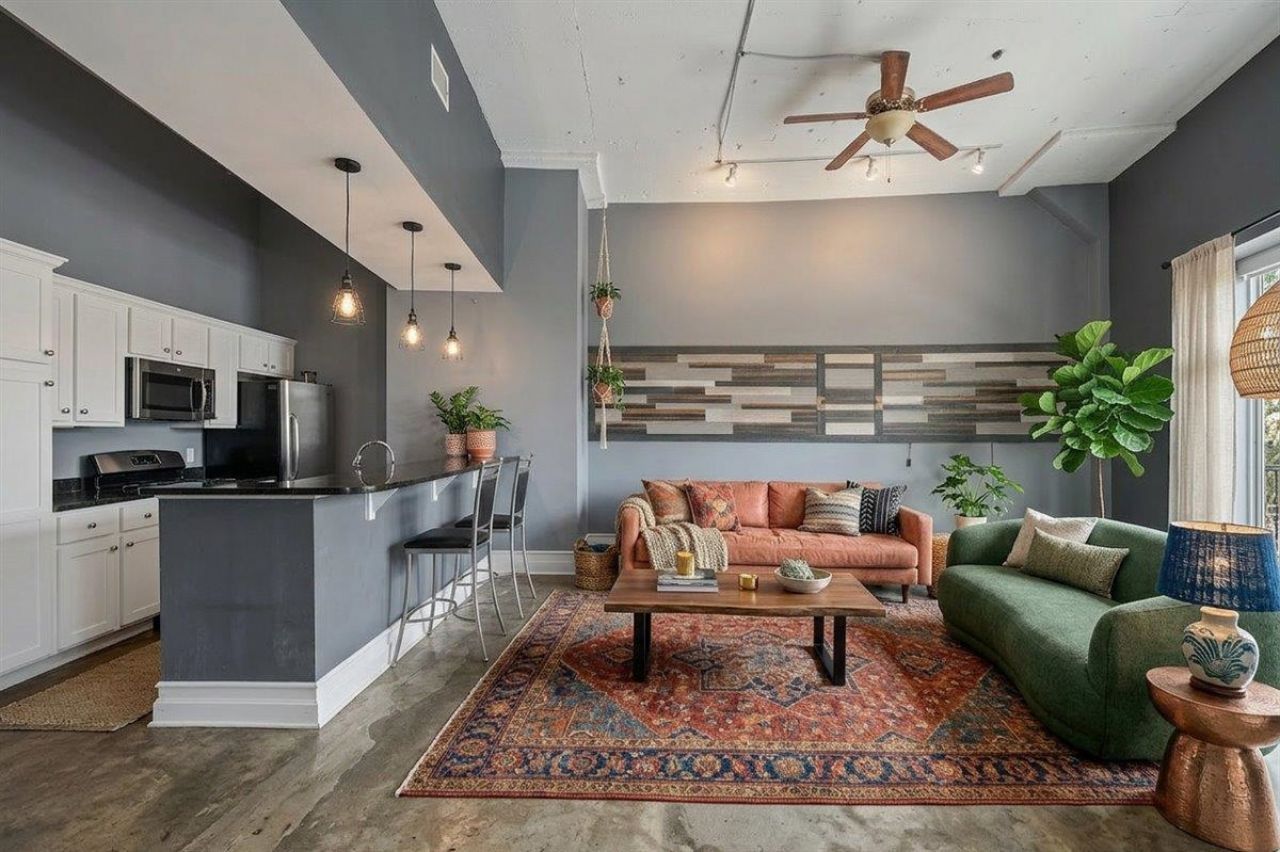
Welcome to [648 Riverside] #207 | 2 Bedroom + 2 Full Bath | Loft Living + High Ceilings | Huge Closets | Covered & Gated Parking for 2 Cars | Lock & Leave Lifestyle | Keyless Entry + Controlled Access | 24HR Gym | 1300 sqft | Gas cooking in kitchen | Great for roommates | Both of unit 207's dedicated parking spots are steps away from the high speed elevators. Step off the elevator and walk around the corner to enter the unit for quick in and out. If you are looking in Downtown Memphis and have not considered the 648 Riverside development, this unit checks so many boxes, come see for yourself. The current owner housed family here for a medical residency, has installed fresh carpet & repainted for the new owner to move in immediately. Looking for a river view? The private balcony offers an "end unit" view of the Harrahan Bridge + Mighty Lights. This listing is virtually staged.
Property Features
Property Type: Residential - Condominium
Heating: Gas
Home Style: Contemporary
Lot Size: 0.02 Acres
Year Built: 1932
Feature Descriptions
Bed and Bath: Split Bedroom Plan, Separate Tub & Shower
Days on Site: 5
Exterior: Gas Grill, Patio, Deck, Courtyard, Balcony, Sidewalks
Exterior/ Windows: Aluminum Window(s)
Floors/ Ceilings: 9 or more Ft. Ceiling
Living/ Dining Room: Island In Kitchen, Washer/Dryer Connections
Parking/ Storage: Gated Parking, Gate Clickers, Parking Lot, Assigned Parking, Designated Guest Parking, On-Street Parking
Total Rooms: 4
Room Sizes
Primary Bedroom: 12x14
Bedroom 2: 12x11
Dining Area: 12x8
Kitchen: 12x9
Living room: 16x10
Listed By / Shown By
Listed By
Agency Name: Sowell, Realtors
Shown By
Agent Name: Pheonia Conard
Agent Phone: (901) 834-0543
Agency Title: Crye-Leike Real Estate Services

Source: MAAR MLS
Estimate Your Payment
Estimated Payment
$ 597.84 per month $528.57 Principal & Interest $0.00 Property Tax (data not provided by mls) $69.27 Homeowner's InsuranceChange Payment Information




Privacy Policy / DMCA Notice / ADA Accessibility


This site is hosted, designed and copyright
© 1994 - 2026 by
Delta Media Group, Inc. -- Patent Pending --
648 Riverside Dr, Unit 207 | MLS# 10226401
This condo located at 648 Riverside Dr, Unit 207, Memphis, TN 38103 is currently listed for sale with an asking price of $237,500. This property was built in 1932 and has 2 bedrooms and 2 full baths. Riverside Dr, Unit 207 is located in the RIVERSIDE 648 CONDOMINIUMS subdivision. Search RIVERSIDE 648 CONDOMINIUMS real estate on pheoniaconard.crye-leike.com today.