




BEDS3
BATHS3 full 2 partial
MLS#10229520
STATUSActive
PROPERTY TYPEResidential - Single Family
SUBDIVISIONRIVER OAKS
NEIGHBORHOODRiver Oaks
Property Description
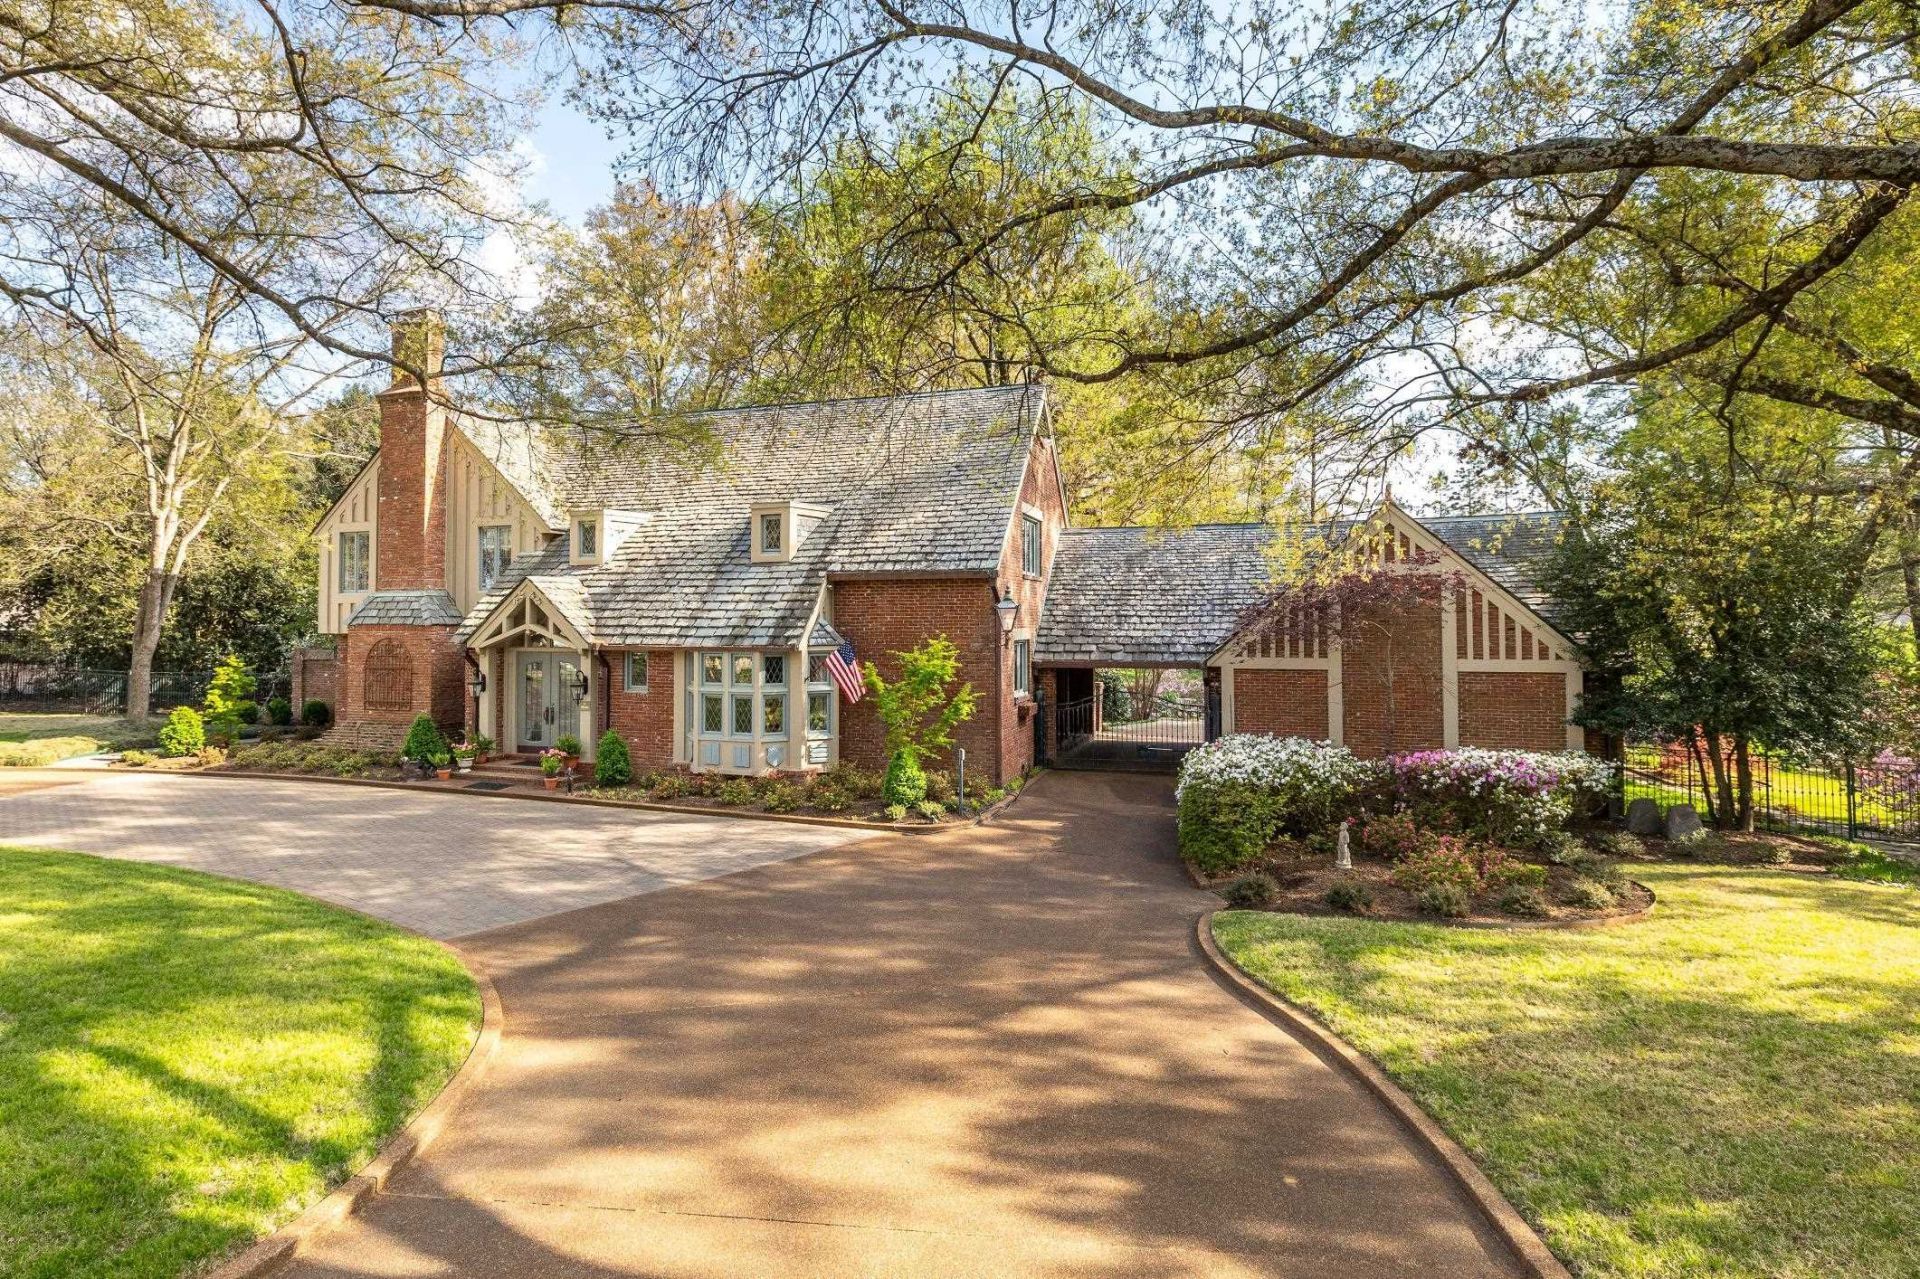
A most unique opportunity to live on one of River Oaks' loveliest & most serene cove locations. Boasting 1.91 pie-shaped acres, charm and authenticity abound in this one-of-a kind English manor home. Perfectly framed by spectacular oaks, architectural details include the hand-crafted slate roof, an irregular antique 'wave brick pattern with accent vertical cedar siding and copper downspouts and gutters. Leaded windows are a fine detail. The theme is carried indoors with gorgeous hardwood and contrasting natural cut stone floors, heavy millwork, and copper & brass door hardware. An inviting, open plan and expansive views of the grounds are highlights. Built for Mayor Crumps' granddaughter with much thought and care. Ask to see downstairs BR suite plans. Large very nice "walkout basement" with bath.
Property Features
Property Type: Residential - Single Family
Cooling: 3 or More Systems, Central
Fireplaces: 2
Heating: Central, Gas,3 or More Systems
Home Style: English
Lot Size: 1.90 Acres
Roof Type: Tile/Slate
Year Built: 1966
Feature Descriptions
Additional Rooms: Laundry Room, Finished Basement, Entry Hall, Attic, Storage Room
Bed and Bath: All Bedrooms Up, All Bedrooms Down, Primary Up, Vaulted/Coffered Primary, Luxury Primary Bath, Double Vanity Bath, Separate Tub & Shower, Half Bath Down
Days on Site: 24
Exterior: Auto Lawn Sprinkler, Patio, Well Landscaped Grounds, Storage
Exterior/ Windows: Brick Veneer
Fireplace: Masonry, In Living Room, In Den/Great Room, Gas Starter, Gas Logs
Flood Insurance Required: No
Floors/ Ceilings: Part Hardwood, Part Carpet, Tile, Slate, Smooth Ceiling,9 or more Ft. Ceiling, Vaulted/Coff/Tray Ceiling
Interior: Excl Some Window Treatmnt, Attic Access, Security System
Interior Equipment: Double Oven, Cooktop, Gas Cooking, Disposal, Dishwasher, Microwave, Refrigerator, Cable Wired
Living/ Dining Room: Separate Living Room, Separate Dining Room, Separate Den, Updated/Renovated Kitchen, Eat-In Kitchen, Separate Breakfast Room, Pantry, Island In Kitchen
Lot: Some Trees, Cove, Professionally Landscaped
Master Bath: Double Sinks, Whirlpool Tub, Separate Shower, Smooth Ceiling, Tile Floor
Master Bedroom: Level 2,Walk-In Closet, Full Bath, Sitting Area, Built-In Cabinets/Bkcases, Vaulted/Coffered Ceiling, Smooth Ceiling, Hardwood Floor
Parking/ Storage: Circular Drive, Storage Room(s), Back-Load Garage, Gate Clickers
Security: yes
Total Rooms: 3
Water/ Sewer: Gas Water Heater,2+ Water Heaters, Public Sewer
Room Sizes
Primary Bedroom: 22x16
Bedroom 2: 18x16
Bedroom 3: 15x14
Dining Area: 19x16
Den/ Great Room: 25x14
Kitchen: 18x16
Breakfast Room: 10x8
Office: 16x14
Living room: 22x16
Listed By / Shown By
Listed By
Agency Name: Marx-Bensdorf, REALTORS
Agency Phone: 901-682-1868
Shown By
Agent Name: Pheonia Conard
Agent Phone: (901) 834-0543
Agency Title: Crye-Leike Real Estate Services

Source: MAAR MLS
Estimate Your Payment
Estimated Payment
$ 4,090.50 per month $3,616.55 Principal & Interest $0.00 Property Tax (data not provided by mls) $473.96 Homeowner's InsuranceChange Payment Information




Privacy Policy / DMCA Notice / ADA Accessibility


This site is hosted, designed and copyright
© 1994 - 2026 by
Delta Media Group, Inc. -- Patent Pending --
6245 Green Meadows Rd | MLS# 10229520
This single family home located at 6245 Green Meadows Rd, Memphis, TN 38120 is currently listed for sale with an asking price of $1,625,000. This property was built in 1966 and has 3 bedrooms and 3 full and 2 partial baths. Green Meadows Rd is located in the RIVER OAKS subdivision. Search RIVER OAKS real estate on pheoniaconard.crye-leike.com today.