




BEDS3
BATHS2 full
MLS#10223946
STATUSPending
PROPERTY TYPEResidential - Single Family
SUBDIVISIONHIGHLANDS OF BARTLETT
NEIGHBORHOODBartlett - West
Property Description
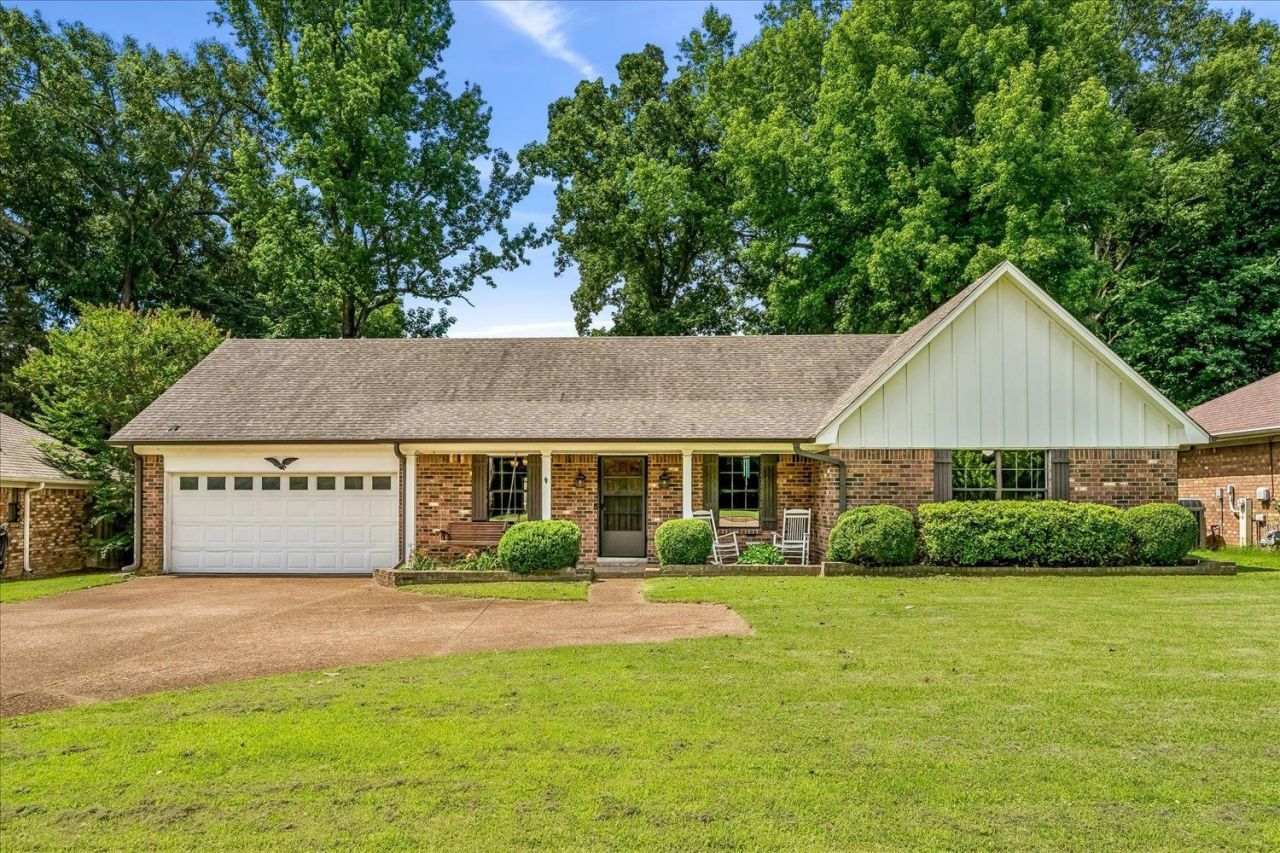
This home is located in Bartlett close to parks and bike riding trails. Features 3 bedrooms and 2 baths with a eat in kitchen overlooking a fenced back yard. A separate laundry and office. The refrigerator, washer and dryer, Entertainment Center in Great room will convey with the sale. Sellers will give an carpet allowance with an accepted offer. It has an extra parking pad in front with a 2 car garage. Don't miss this one with over 1700 sq ft you can enjoy all that Bartlett has to offer.
Property Features
Property Type: Residential - Single Family
Cooling: 220 Wiring, Central
Fenced: Yes
Fireplaces: 1
Garage: 2 car attached
Heating: Central
Home Style: Traditional
Lot Size: 0.31 Acres
Roof Type: Composition Shingles
Year Built: 1981
Feature Descriptions
Bed and Bath: All Bedrooms Down, Primary Down, Full Bath Down
Days on Site: 31
Exterior: Porch
Exterior/ Windows: Brick Veneer, Aluminum Window(s)
Fireplace: Masonry, In Den/Great Room
Flood Insurance Required: No
Floors/ Ceilings: Part Carpet, Tile, Vinyl/Luxury Vinyl Floor, Sprayed Ceiling
Living/ Dining Room: Separate Dining Room, Separate Den, Eat-In Kitchen, Separate Breakfast Room, Pantry, Washer/Dryer Connections
Lot: Some Trees, Level, Wood Fenced
Master Bedroom: Level 1,Walk-In Closet, Full Bath, Carpet
Parking/ Storage: Driveway/Pad, Front-Load Garage
Total Rooms: 7
Water/ Sewer: Public Water, Public Sewer
Room Sizes
Primary Bedroom: 12x14
Bedroom 2: 10x10
Bedroom 3: 10x12
Dining Area: 11x12
Den/ Great Room: 18x18
Kitchen: 8x15
Office: 7x9
Living room: 0
Listed By / Shown By
Listed By
Agency Name: Crye-Leike, Inc., REALTORS
Shown By
Agent Name: Pheonia Conard
Agent Phone: (901) 834-0543
Source: MAAR MLS
Estimate Your Payment
Estimated Payment
$ 667.07 per month $589.78 Principal & Interest $0.00 Property Tax (data not provided by mls) $77.29 Homeowner's InsuranceChange Payment Information




Privacy Policy / DMCA Notice / ADA Accessibility


This site is hosted, designed and copyright
© 1994 - 2026 by
Delta Media Group, Inc. -- Patent Pending --
5711 Yale Rd | MLS# 10223946
This single family home located at 5711 Yale Rd, Bartlett, TN 38134 is currently listed for sale by Crye-Leike, Inc., REALTORS, with an asking price of $265,000. This property was built in 1981 and has 3 bedrooms and 2 full baths. Yale Rd is located in the HIGHLANDS OF BARTLETT subdivision. Search HIGHLANDS OF BARTLETT real estate on pheoniaconard.crye-leike.com today.