




BEDS4
BATHS3 full 1 partial
MLS#10233380
STATUSActive
PROPERTY TYPEResidential - Single Family
SUBDIVISIONEast Memphis
NEIGHBORHOODWhite Station
Property Description
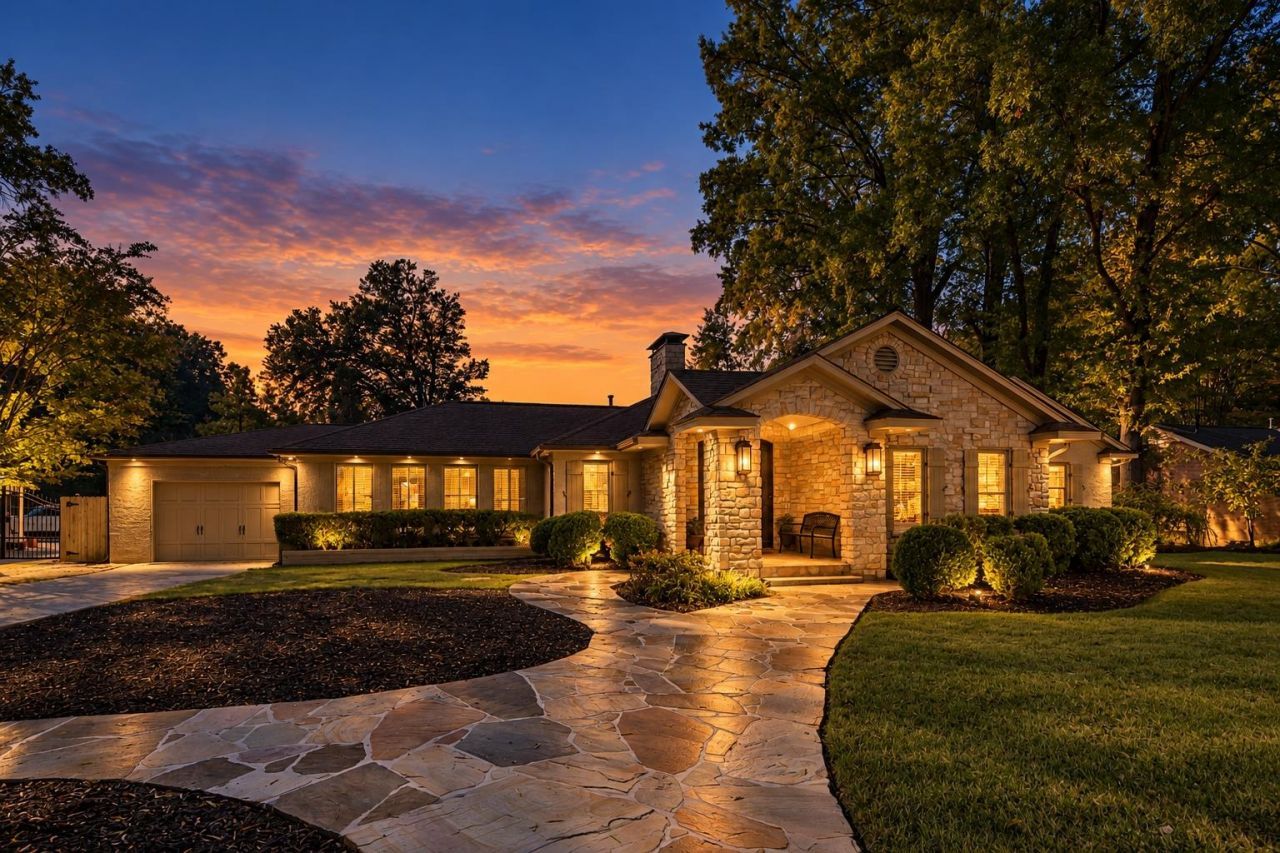
Distinctive architecture and timeless character in a highly desirable East Memphis location along Shady Grove, within walking distance of St. Louis Church and School. Set on a beautifully landscaped .84-acre lot beneath mature trees, this sprawling 4BR, 3.5BA ranch-style home offers a unique single-story layout and generous living spaces. A striking stone entry welcomes you to vaulted ceilings, exposed wood beams, hardwood floors, and inviting fireplaces. The thoughtful floor plan includes two primary suites, one with a beautifully renovated bath featuring a freestanding tub, separate shower, dual vanities, and heated floors. The updated kitchen offers stone countertops, double ovens, and a breakfast bar. A vaulted screened porch with exposed beams and fireplace overlooks the expansive backyard and in-ground pool. Thoughtfully cared for and full of character, this is a home made for gathering, making memories, and enjoying East Memphis living.
Property Features
Property Type: Residential - Single Family
Cooling: Central
Fenced: Yes
Fireplaces: 2
Garage: 1 car attached
Heating: Central, Gas
Home Style: Traditional
Lot Size: 0.84 Acres
Roof Type: Composition Shingles
Year Built: 1954
Feature Descriptions
Bed and Bath: All Bedrooms Down, Primary Down, Two Primaries, Renovated Bathroom, Luxury Primary Bath, Separate Tub & Shower
Days on Site: 1
Exterior: Wrought Iron Security Drs, Auto Lawn Sprinkler, Pool Cleaning Equipment, Storage Building, Screen Porch, Patio
Exterior/ Windows: Brick Veneer, Stone
Flood Insurance Required: No
Floors/ Ceilings: Part Hardwood, Tile,9 or more Ft. Ceiling
Interior Equipment: Double Oven, Cooktop, Disposal, Dishwasher
Living/ Dining Room: Separate Living Room, Great Room, Updated/Renovated Kitchen, Breakfast Bar
Lot: Some Trees, Landscaped, Professionally Landscaped, Wood Fenced
Master Bath: Double Sinks, Dressing Area, Separate Shower, Smooth Ceiling, Whirlpool Tub
Parking/ Storage: Driveway/Pad, Storage Room(s), Garage Door Opener(s), Front-Load Garage
Pool: In Ground
Swimming Pool: Yes
Total Rooms: 8
Water/ Sewer: Gas Water Heater, Public Sewer, Public Water
Room Sizes
Primary Bedroom: 20x19
Bedroom 2: 14x11
Bedroom 3: 12x11
Bedroom 4: 11x11
Dining Area: 17x11
Den/ Great Room: 33x14
Kitchen: 14x10
Listed By / Shown By
Listed By
Agency Name: Reid, REALTORS
Agency Phone: 901-372-8500
Shown By
Agent Name: Pheonia Conard
Agent Phone: (901) 834-0543
Agency Title: Crye-Leike Real Estate Services

Source: MAAR MLS
Estimate Your Payment
Estimated Payment
$ 1,755.77 per month $1,552.33 Principal & Interest $0.00 Property Tax (data not provided by mls) $203.44 Homeowner's InsuranceChange Payment Information




Privacy Policy / DMCA Notice / ADA Accessibility


This site is hosted, designed and copyright
© 1994 - 2026 by
Delta Media Group, Inc. -- Patent Pending --
5179 Shady Grove Rd | MLS# 10233380
This single family home located at 5179 Shady Grove Rd, Memphis, TN 38117 is currently listed for sale with an asking price of $697,500. This property was built in 1954 and has 4 bedrooms and 3 full and 1 partial baths. Shady Grove Rd is located in the East Memphis subdivision. Search East Memphis real estate on pheoniaconard.crye-leike.com today.