




BEDS3
BATHS2 full
MLS#10224960
STATUSPending
PROPERTY TYPEResidential - Single Family
SUBDIVISIONLake Point (The Village Of)
NEIGHBORHOODGermantown Extended-State Line
Property Description
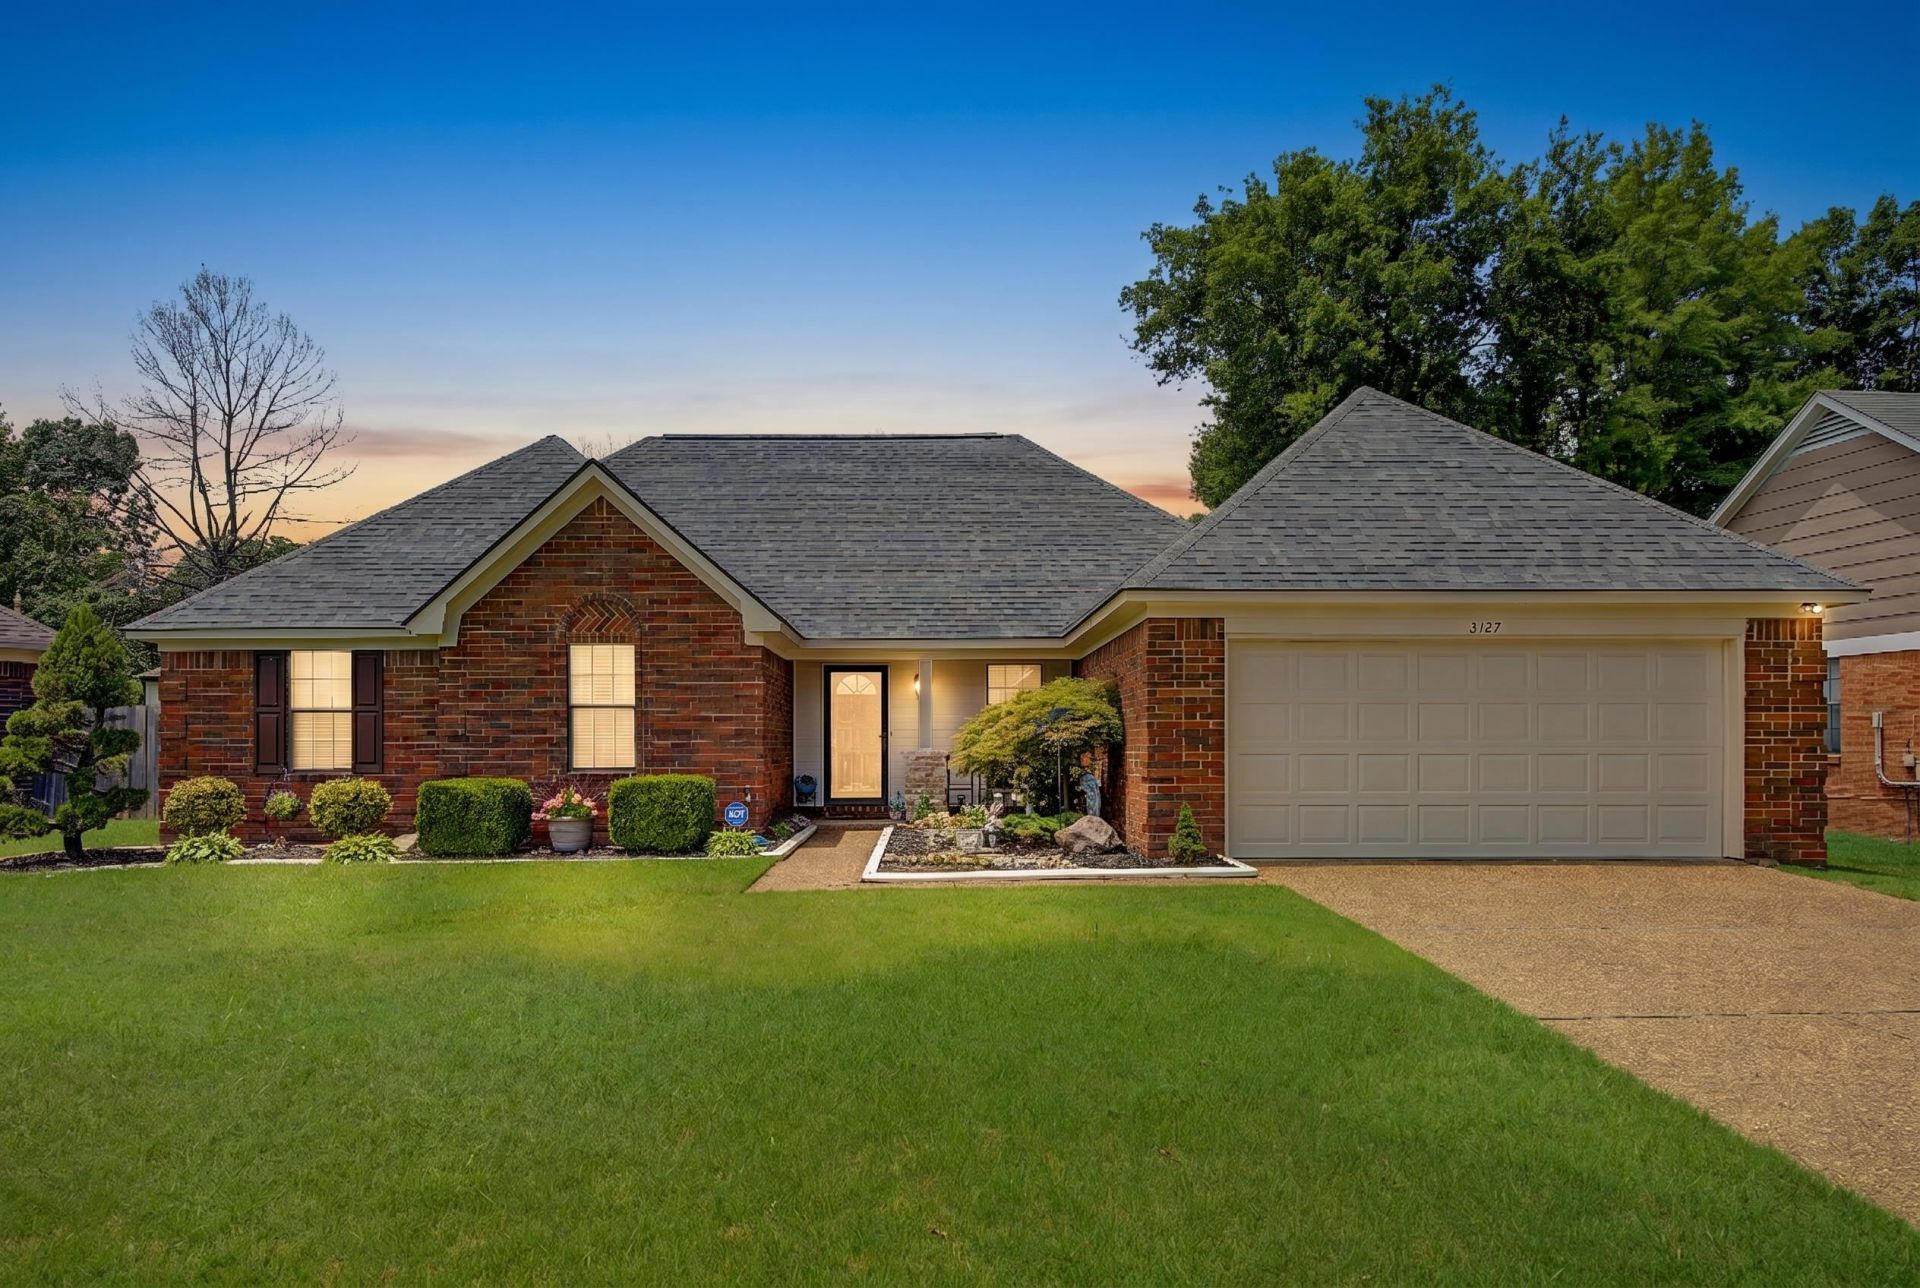
This one won't last!! No City Taxes!! Welcome home to this beautifully maintained 3-bedroom, 2-bath gem located on a quiet street in a sought-after neighborhood packed with amenities! From the moment you step inside, you'll appreciate the wood flooring throughout the living areas, spacious open layout, and attention to detail throughout. The large kitchen offers granite countertops, marble backsplash, newer appliances, a pantry, and a generous eat-in area perfect for family meals and entertaining. The oversized primary suite is a true retreat featuring a spa-like bath with a newer separate shower, dual walk-in closets, and plenty of room to relax. Granite countertops are featured throughout the home. Living area is centered around a beautiful stack stone fireplace. Additional features include a dedicated laundry room, 2-car garage, and a large fenced backyard with a patio and beautiful landscaping. Private neighborhood lake with fishing, walking trails and park.
Property Features
Property Type: Residential - Single Family
Cooling: Central
Fenced: Yes
Garage: 2 car attached
Heating: Central, Gas
Home Style: Ranch
Year Built: 1991
Feature Descriptions
Bed and Bath: All Bedrooms Down, Primary Down, Luxury Primary Bath, Double Vanity Bath, Separate Tub & Shower, Full Bath Down
Days on Site: 30
Exterior: Patio, Wood Fence, Sidewalks
Exterior/ Windows: Brick Veneer, Storm Door(s)
Fireplace: Vented Gas Fireplace, In Living Room
Floors/ Ceilings: Part Hardwood, Part Carpet, Tile, Marble/Terrazzo
Interior: Walk-In Closet(s)
Interior Equipment: Dishwasher, Microwave
Living/ Dining Room: Updated/Renovated Kitchen, Eat-In Kitchen, Breakfast Bar, Separate Breakfast Room, Pantry
Lot: Level, Water Access, Landscaped, Professionally Landscaped, Wood Fenced
Master Bath: Double Sinks, Separate Shower, Tile Floor
Master Bedroom: Walk-In Closet, Full Bath
Neighborhood Amenities: Lake, Tennis Court
Parking/ Storage: Garage Door Opener(s), Front-Load Garage
Total Rooms: 7
Water/ Sewer: Electric Water Heater, Public Water, Public Sewer
Room Sizes
Primary Bedroom: 13x18
Bedroom 2: 11x11
Bedroom 3: 11x10
Dining Area: 10x12
Den/ Great Room: 15x18
Living room: 15x18
Listed By / Shown By
Listed By
Agency Name: Crye-Leike, Inc., REALTORS
Shown By
Agent Name: Pheonia Conard
Agent Phone: (901) 834-0543
Source: MAAR MLS
Estimate Your Payment
Estimated Payment
$ 666.82 per month $589.55 Principal & Interest $0.00 Property Tax (data not provided by mls) $77.26 Homeowner's InsuranceChange Payment Information




Privacy Policy / DMCA Notice / ADA Accessibility


This site is hosted, designed and copyright
© 1994 - 2026 by
Delta Media Group, Inc. -- Patent Pending --
5127 Overview Rdg | MLS# 10224960
This single family home located at 5127 Overview Rdg, Memphis, TN 38141 is currently listed for sale by Crye-Leike, Inc., REALTORS, with an asking price of $264,900. This property was built in 1991 and has 3 bedrooms and 2 full baths. Overview Rdg is located in the Lake Point (The Village Of) subdivision. Search Lake Point (The Village Of) real estate on pheoniaconard.crye-leike.com today.