




BEDS3
BATHS2 full
MLS#10226986
STATUSActive
PROPERTY TYPEResidential - Single Family
SUBDIVISIONHigh Point Terrace
NEIGHBORHOODGalloway Gardens
Property Description
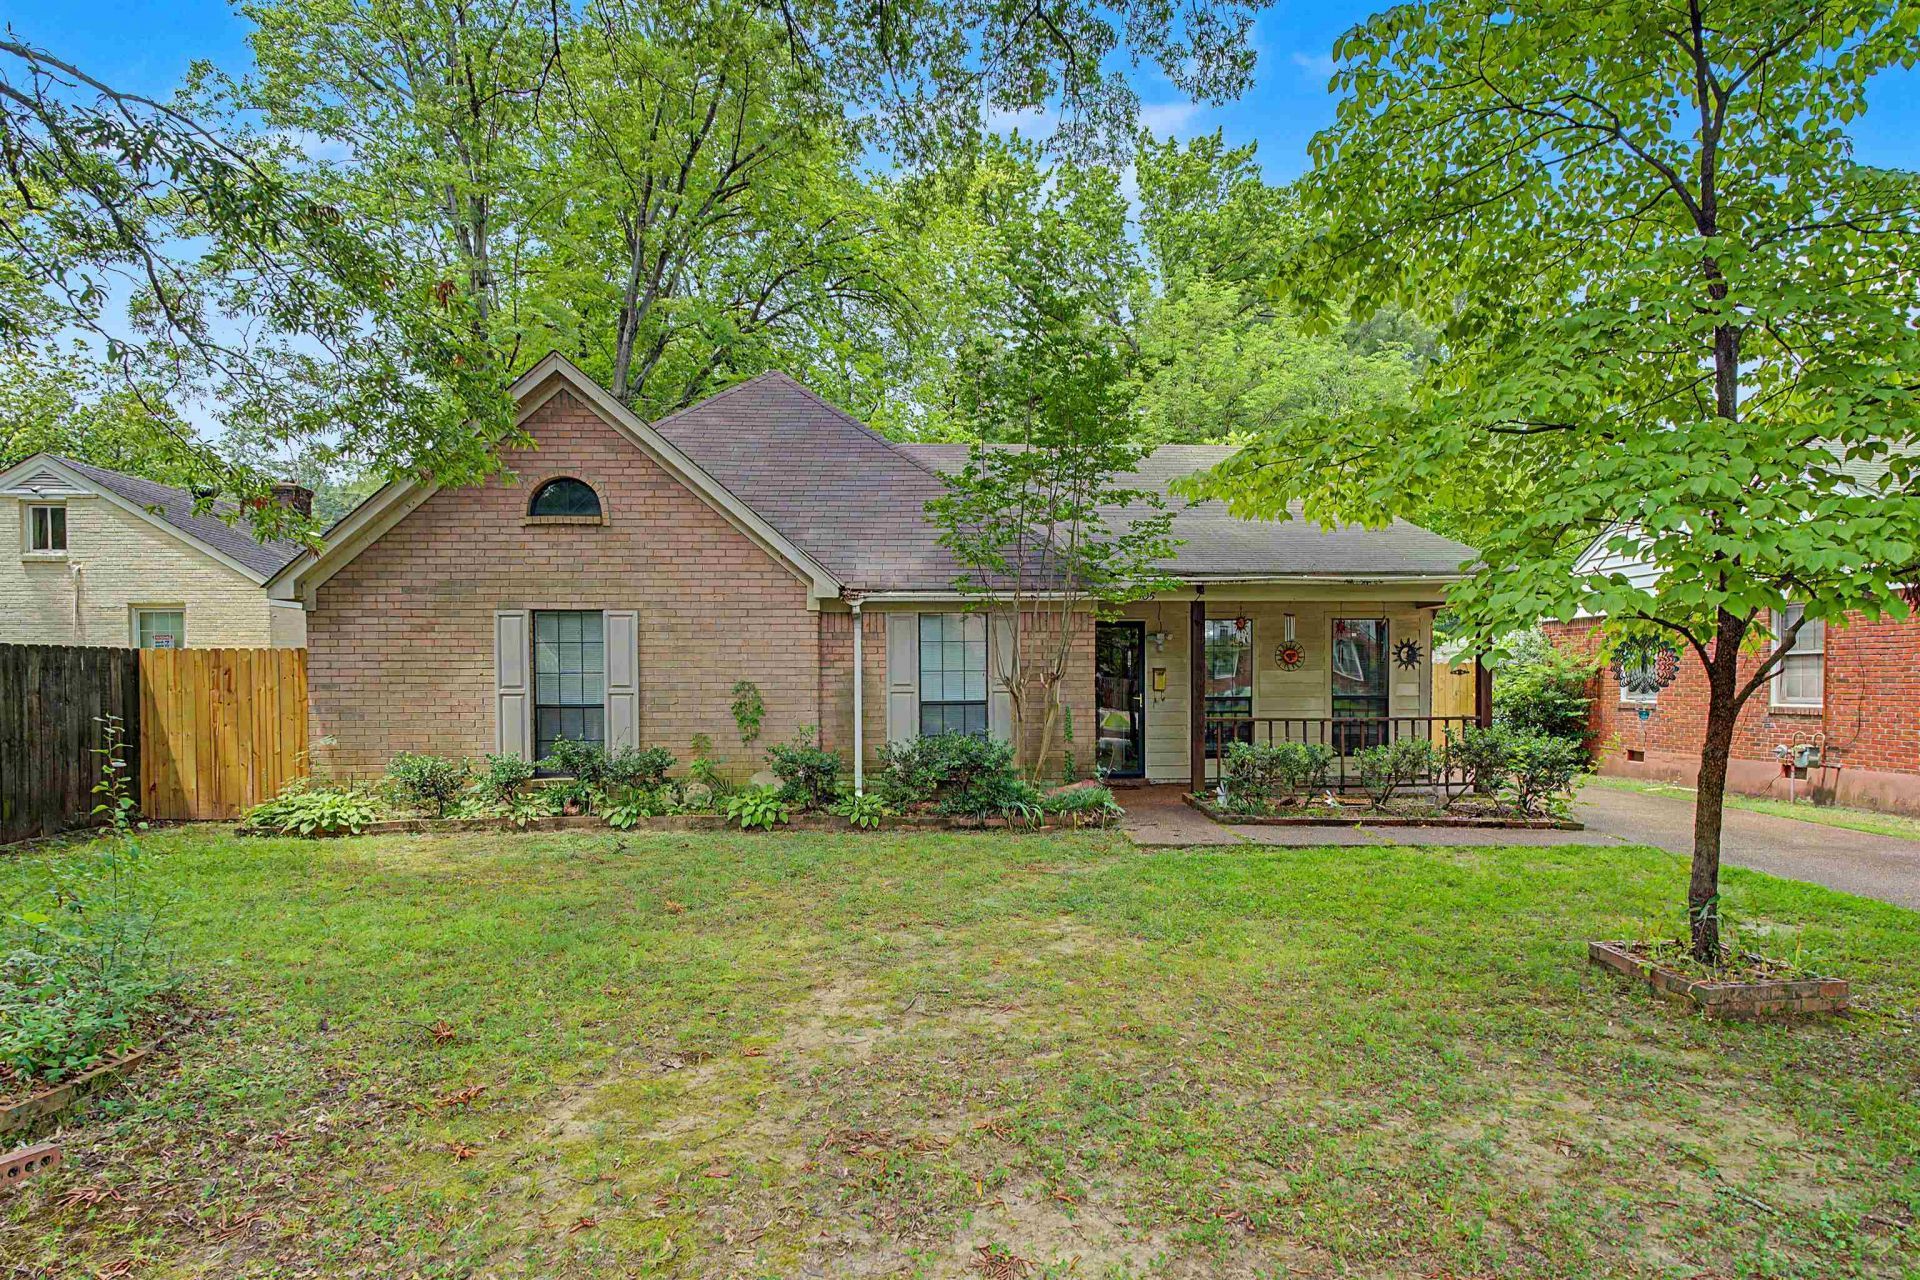
Built in 1994, this 3-bedroom, 2-bath home offers the advantage of newer construction in an established neighborhood where many surrounding homes are significantly older. The spacious floor plan features a vaulted great room with a fireplace, a large kitchen with abundant cabinetry and counter space, a sunny dining area, and a split-bedroom layout for added privacy. The primary suite includes a private bath, while two additional bedrooms provide flexibility for family, guests, or a home office. A floored walk-up attic provides excellent storage space. The refrigerator, washer, and dryer will remain with the property. Outside, you'll enjoy mature shade trees, a welcoming covered front porch, and a large concrete patio in the backyard that's perfect for outdoor entertaining, relaxing, or additional recreational space. Conveniently located near shopping, dining, parks, and major commuter routes, this home presents a great opportunity to make it your own.
Property Features
Property Type: Residential - Single Family
Cooling: Central
Heating: Central
Home Style: Traditional
Year Built: 1994
Feature Descriptions
Bed and Bath: All Bedrooms Down
Exterior: Patio
Exterior/ Windows: Aluminum Window(s)
Floors/ Ceilings: Part Carpet
Interior Equipment: Range/Oven, Disposal, Dishwasher, Refrigerator, Washer, Dryer
Living/ Dining Room: Separate Living Room
Lot: Some Trees
Master Bath: Fireplace
Parking/ Storage: Driveway/Pad
Total Rooms: 8
Water/ Sewer: Public Sewer, Public Water
Room Sizes
Primary Bedroom: 14X12
Dining Area: 12x12
Living room: 13x14
Listed By / Shown By
Listed By
Agency Name: Burch Realty Group
Shown By
Agent Name: Pheonia Conard
Agent Phone: (901) 834-0543
Agency Title: Crye-Leike Real Estate Services

Source: MAAR MLS
Estimate Your Payment
Estimated Payment
$ 578.71 per month $511.66 Principal & Interest $0.00 Property Tax (data not provided by mls) $67.05 Homeowner's InsuranceChange Payment Information




Privacy Policy / DMCA Notice / ADA Accessibility


This site is hosted, designed and copyright
© 1994 - 2026 by
Delta Media Group, Inc. -- Patent Pending --
505 Vaughn Rd | MLS# 10226986
This single family home located at 505 Vaughn Rd, Memphis, TN 38122 is currently listed for sale with an asking price of $229,900. This property was built in 1994 and has 3 bedrooms and 2 full baths. Vaughn Rd is located in the High Point Terrace subdivision. Search High Point Terrace real estate on pheoniaconard.crye-leike.com today.