




BEDS2
BATHS2 full 1 partial
MLS#10223128
STATUSActive
PROPERTY TYPEResidential - Townhouse
SUBDIVISIONFRONT BLUFF
NEIGHBORHOODSouth Bluffs-Downtown
Property Description
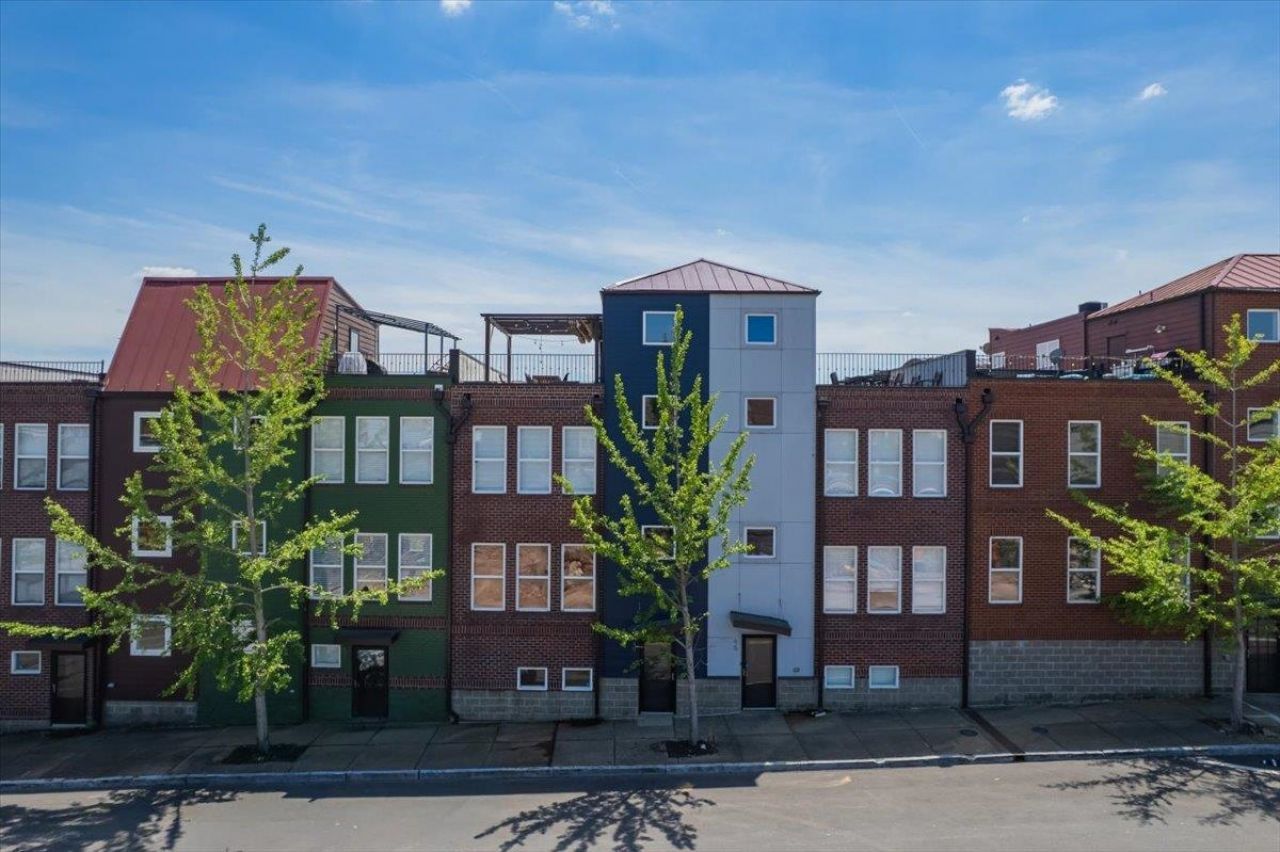
Live in the heart of Historic South Main or add a versatile investment property to your portfolio! With no rental restrictions, this unique townhouse-style home is ideal as an Airbnb, long-term rental, or owner-occupied residence minutes from restaurants, shops and entertainment. The ground floor features a private home office or flex space conveniently located off the attached 2-car garage. Upstairs, the open-concept main living level offers beautiful hardwood floors, smooth ceilings, a spacious living area, large dining space, breakfast bar, and a well-appointed kitchen designed for everyday living and entertaining. A convenient half bath completes this level. The second floor features two generously sized bedrooms, each with its own full bath, creating an ideal roommate or guest-friendly layout. At the top, the rooftop terrace provides the perfect place to soak up the sun, enjoy outdoor dining, or unwind under the city lights. Stylish dcor and move-in-ready condition.
Property Features
Property Type: Residential - Townhouse
Cooling: Central
Garage: 2 car attached
Heating: Central
Home Style: Traditional
Lot Size: 0.01 Acres
Roof Type: Composition Shingles
Year Built: 2009
Feature Descriptions
Additional Rooms: Office/Sewing Room, Entry Hall
Bed and Bath: All Bedrooms Up, Primary Up, Two Primaries, Luxury Primary Bath, Double Vanity Bath, Separate Tub & Shower, Half Bath Down
Days on Site: 41
Exterior: Deck, Historic District, Sidewalks
Exterior/ Windows: Wood/Composition, Double Pane Window(s), Storm Door(s)
Floors/ Ceilings: Hardwood Throughout, Tile, Smooth Ceiling,9 or more Ft. Ceiling
Interior: Walk-In Closet(s)
Interior Equipment: Range/Oven, Disposal, Dishwasher, Microwave
Living/ Dining Room: LR/DR Combination, Breakfast Bar, Pantry, Washer/Dryer Connections, Kit/DR Combo
Lot: Level
Master Bath: Double Sinks, Separate Shower, Smooth Ceiling, Tile Floor
Master Bedroom: Level 2,Walk-In Closet, Full Bath, Smooth Ceiling, Hardwood Floor
Parking/ Storage: Garage Door Opener(s), Back-Load Garage
Total Rooms: 6
Water/ Sewer: Public Sewer, Public Water
Room Sizes
Primary Bedroom: 15x12
Bedroom 2: 13x12
Dining Area: 14x11
Den/ Great Room: 19x13
Kitchen: 11x08
Office: 12x09
Listed By / Shown By
Listed By
Agency Name: BHHS McLemore & Co., Realty
Shown By
Agent Name: Pheonia Conard
Agent Phone: (901) 834-0543
Agency Title: Crye-Leike Real Estate Services

Source: MAAR MLS
Estimate Your Payment
Estimated Payment
$ 1,006.89 per month $890.23 Principal & Interest $0.00 Property Tax (data not provided by mls) $116.67 Homeowner's InsuranceChange Payment Information




Privacy Policy / DMCA Notice / ADA Accessibility


This site is hosted, designed and copyright
© 1994 - 2026 by
Delta Media Group, Inc. -- Patent Pending --
49 Vance Ave, Unit 49 | MLS# 10223128
This townhouse located at 49 Vance Ave, Unit 49, Memphis, TN 38103 is currently listed for sale with an asking price of $400,000. This property was built in 2009 and has 2 bedrooms and 2 full and 1 partial baths. Vance Ave, Unit 49 is located in the FRONT BLUFF subdivision. Search FRONT BLUFF real estate on pheoniaconard.crye-leike.com today.