


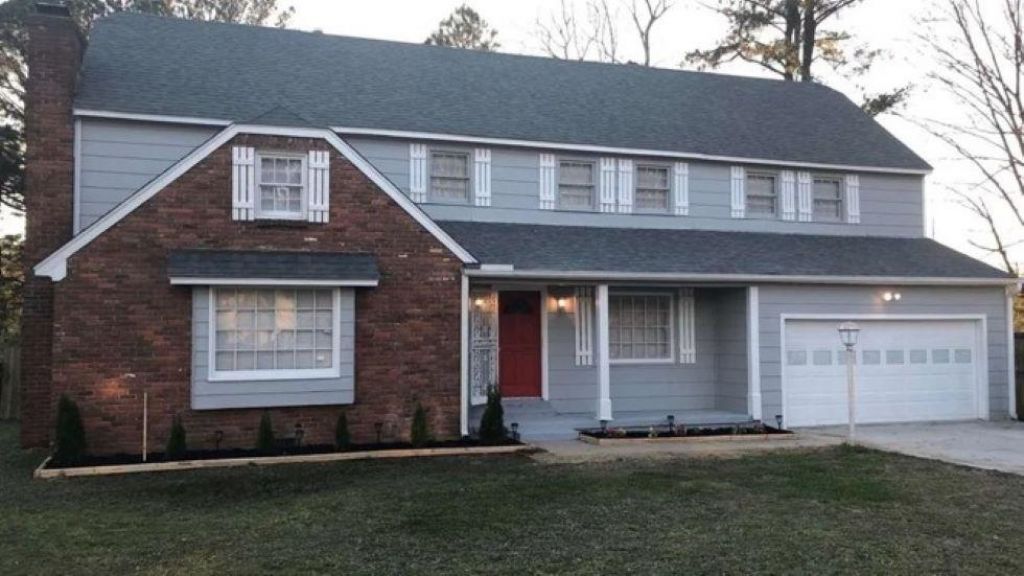


BEDS5
BATHS4 full
MLS#10225871
STATUSActive
PROPERTY TYPEResidential - Single Family
SUBDIVISIONGARDEN VIEW 3RD ADD
NEIGHBORHOODWhitehaven-Southland Mall
Property Description
THIS IS LARGE 5 BEDROOM4 BATH HOME WITH A SPACIOUS FLOOR PLAN AND LOCATED ON COVER STREET AND BACK UP TO I-55.ALL BEDROOMS ARE UPSTAIRS EXCEPT 1 DOWNSTAIRS. THIS HOME CLOSE TO ALL ACTIVITIES AND SHOPPING, GAS, ENTERTAINMENT IS ONLTMINUTES AWAY. LARGE FAMILY LOOKING FOR MOVE UP HOME OR FIRST TIME HOMEBUYER WITH BIG FAMILY, THIS COULD BE YOUR DREAM COMETRUE.
Property Features
Property Type: Residential - Single Family
Cooling: Central
Fenced: Yes
Fireplaces: 1
Garage: 2 car attached
Heating: Central, Gas
Home Style: Traditional, Other (See Remarks)
Lot Size: 0.58 Acres
Year Built: 1967
Feature Descriptions
Bed and Bath: 1 or More BR Down, Primary Up, Separate Tub & Shower, Full Bath Down, Other (See Remarks)
Days on Site: 21
Exterior: Porch, Patio
Exterior/ Windows: Brick Veneer, Wood/Composition, Aluminum Window(s), Other (See Remarks)
Floors/ Ceilings: Wood Laminate Floors, Part Carpet, Tile, Sprayed Ceiling, Other (See REMARKS)
Living/ Dining Room: Separate Living Room, Separate Dining Room, Eat-In Kitchen, Pantry, Washer/Dryer Connections, Other (See Remarks)
Lot: Some Trees, Level, Cove, Corner, Wood Fenced, Other (See Remarks)
Parking/ Storage: Driveway/Pad, Front-Load Garage, On-Street Parking
Total Rooms: 10
Listed By / Shown By
Listed By
Agency Name: Process Realty Services
Shown By
Agent Name: Pheonia Conard
Agent Phone: (901) 834-0543
Agency Title: Crye-Leike Real Estate Services

Source: MAAR MLS
Estimate Your Payment
Estimated Payment
$ 503.19 per month $444.89 Principal & Interest $0.00 Property Tax (data not provided by mls) $58.30 Homeowner's InsuranceChange Payment Information




Privacy Policy / DMCA Notice / ADA Accessibility


This site is hosted, designed and copyright
© 1994 - 2026 by
Delta Media Group, Inc. -- Patent Pending --
4295 Hudgins Rd | MLS# 10225871
This single family home located at 4295 Hudgins Rd, Memphis, TN 38116 is currently listed for sale with an asking price of $199,900. This property was built in 1967 and has 5 bedrooms and 4 full baths. Hudgins Rd is located in the GARDEN VIEW 3RD ADD subdivision. Search GARDEN VIEW 3RD ADD real estate on pheoniaconard.crye-leike.com today.