




BEDS4
BATHS3 full
MLS#10232757
STATUSActive
PROPERTY TYPEResidential - Single Family
SUBDIVISIONWESTBROOK ESTATE
NEIGHBORHOODBartlett-Brunswick
Property Description
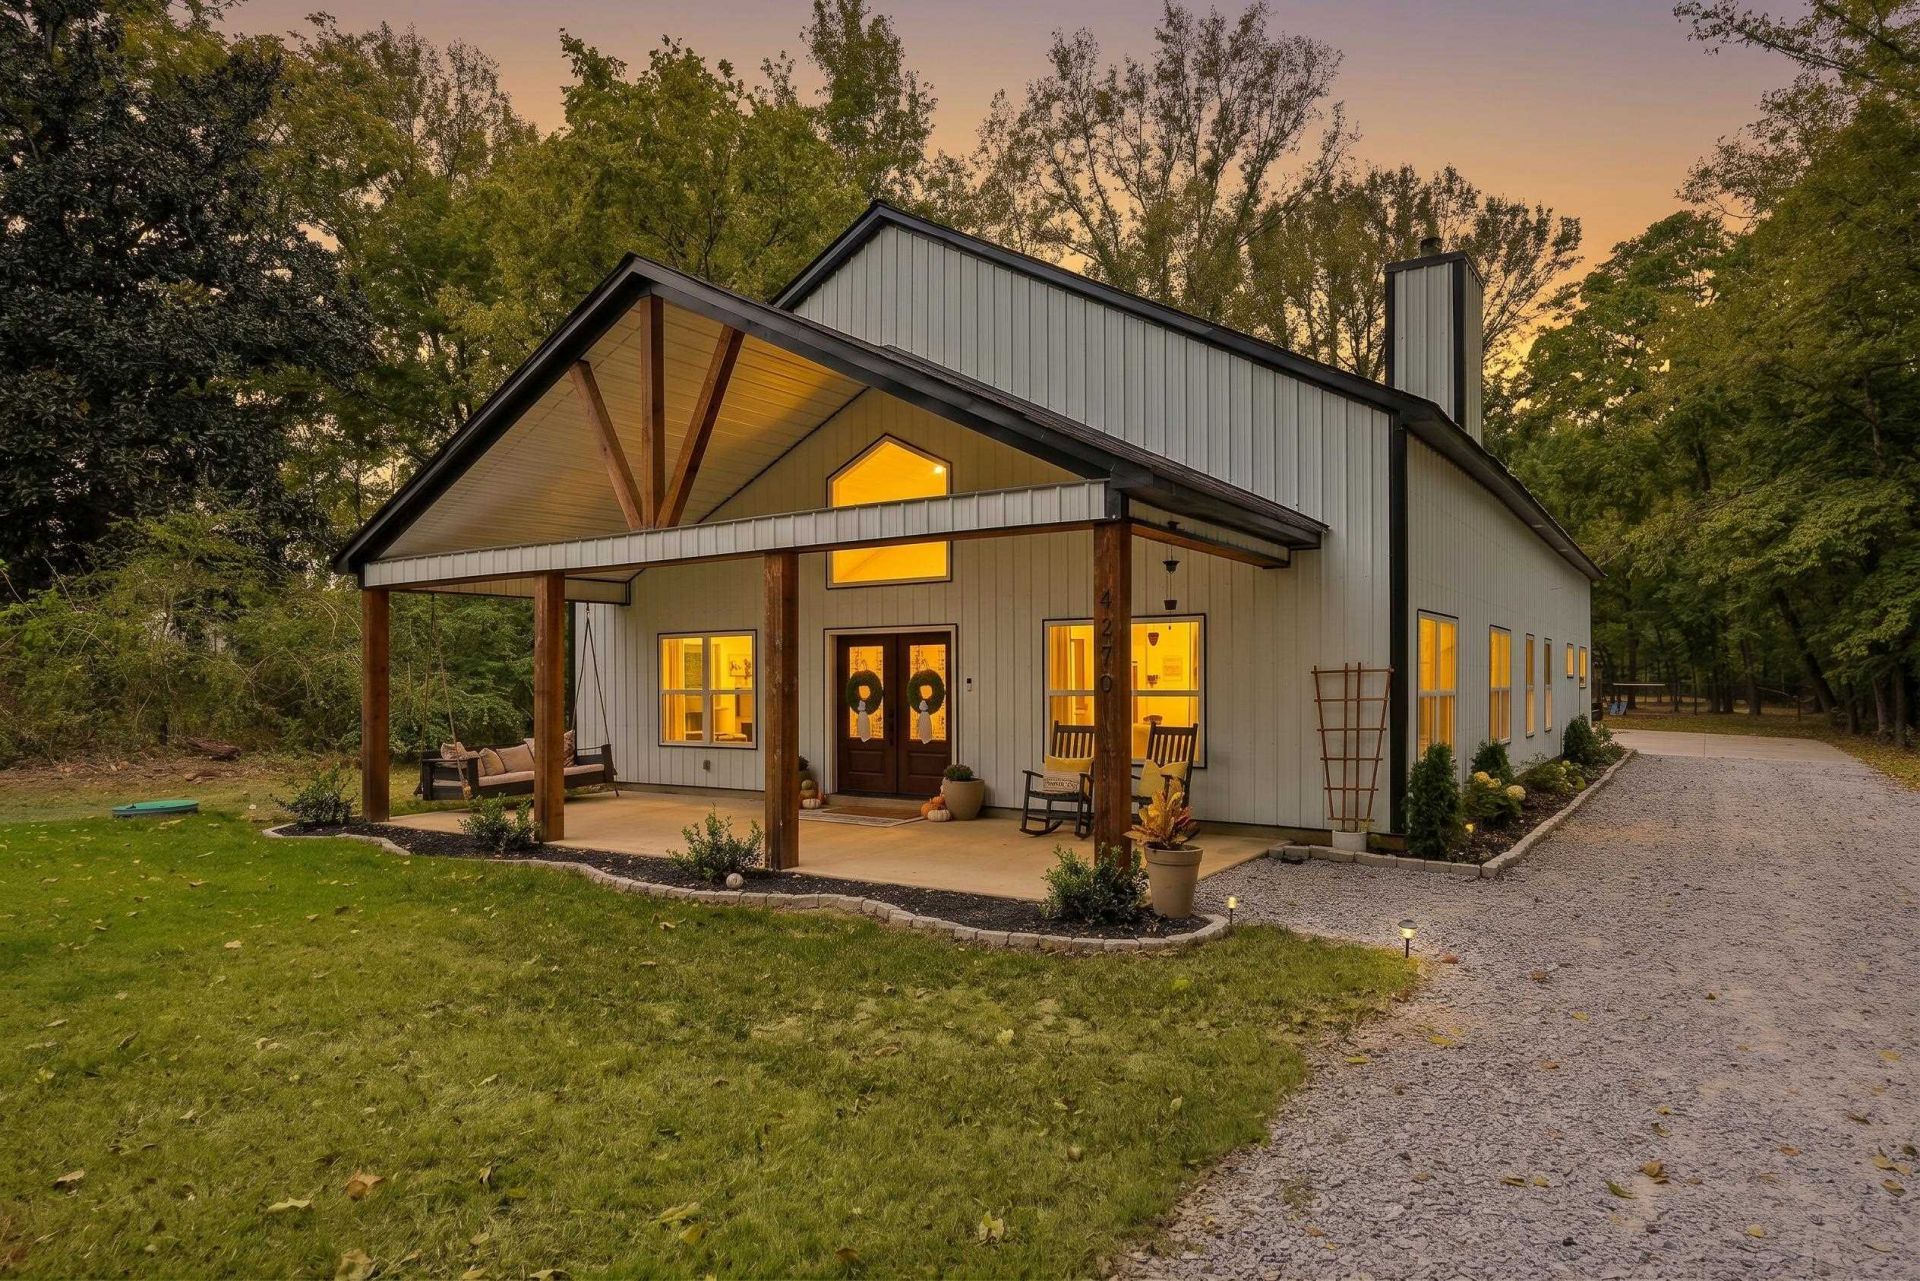
Welcome home to this gorgeous property, blending the timeless charm of traditional construction with the modern appeal of Barndominium-inspired design. Nestled on just over 2.4 acres, this beautiful home offers the perfect combination of character, space, and convenient location. The expansive backyard provides endless room for kids to run and play, outdoor entertaining, family gatherings, and making memories for years to come. With plenty of room to spread out and enjoy the outdoors, this property offers a wonderful opportunity to embrace a little more space without sacrificing the comforts of home. A truly special property with room to grow, play, and enjoy the lifestyle you've been dreaming of!
Property Features
Property Type: Residential - Single Family
Cooling: Central
Fireplaces: 1
Garage: 3 car attached
Heating: Central
Home Style: Other (See Remarks)
Lot Size: 2.42 Acres
Roof Type: Composition Shingles
Year Built: 2022
Feature Descriptions
Additional Rooms: Laundry Room, Bonus Room, Office/Sewing Room, Attic
Bed and Bath: All Bedrooms Down, Vaulted/Coffered Primary, Separate Tub & Shower, Full Bath Down
Days on Site: 14
Exterior: Porch, Covered Patio
Exterior/ Windows: Aluminum/Steel Siding
Fireplace: In Living Room, Gas Logs
Floors/ Ceilings: Part Carpet, Vinyl/Luxury Vinyl Floor
Interior: Walk-In Closet(s), Walk-In Attic, Smoke Detector(s)
Interior Equipment: Gas Cooking, Disposal, Dishwasher, Microwave, Refrigerator, Other (See REMARKS)
Living/ Dining Room: Separate Living Room, Separate Dining Room, Eat-In Kitchen, Pantry, Island In Kitchen, Washer/Dryer Connections, Vinyl/Luxury Vinyl Floor
Lot: Some Trees, Level
Master Bath: Double Sinks, Separate Shower, Dressing Area
Master Bedroom: Level 1,Walk-In Closet, Full Bath
Parking/ Storage: Driveway/Pad, Back-Load Garage
Total Rooms: 9
Water/ Sewer: Public Water, Public Sewer, Tankless Water Heater
Room Sizes
Primary Bedroom: 16x13
Bedroom 2: 16x12
Bedroom 3: 16x12
Dining Area: 14x7
Living room: 20x15
Listed By / Shown By
Listed By
Agency Name: BHHS McLemore & Co. Realty
Agency Phone: 901-701-7555
Shown By
Agent Name: Pheonia Conard
Agent Phone: (901) 834-0543
Agency Title: Crye-Leike Real Estate Services

Source: MAAR MLS
Estimate Your Payment
Estimated Payment
$ 1,281.27 per month $1,132.81 Principal & Interest $0.00 Property Tax (data not provided by mls) $148.46 Homeowner's InsuranceChange Payment Information




Privacy Policy / DMCA Notice / ADA Accessibility


This site is hosted, designed and copyright
© 1994 - 2026 by
Delta Media Group, Inc. -- Patent Pending --
4279 N Germantown Rd | MLS# 10232757
This single family home located at 4279 N Germantown Rd, Bartlett, TN 38002 is currently listed for sale with an asking price of $509,000. This property was built in 2022 and has 4 bedrooms and 3 full baths. N Germantown Rd is located in the WESTBROOK ESTATE subdivision. Search WESTBROOK ESTATE real estate on pheoniaconard.crye-leike.com today.