




BEDS3
BATHS2 full
MLS#10231062
STATUSActive
PROPERTY TYPEResidential - Single Family
SUBDIVISIONWOODMERE
NEIGHBORHOODMillington - West
Property Description
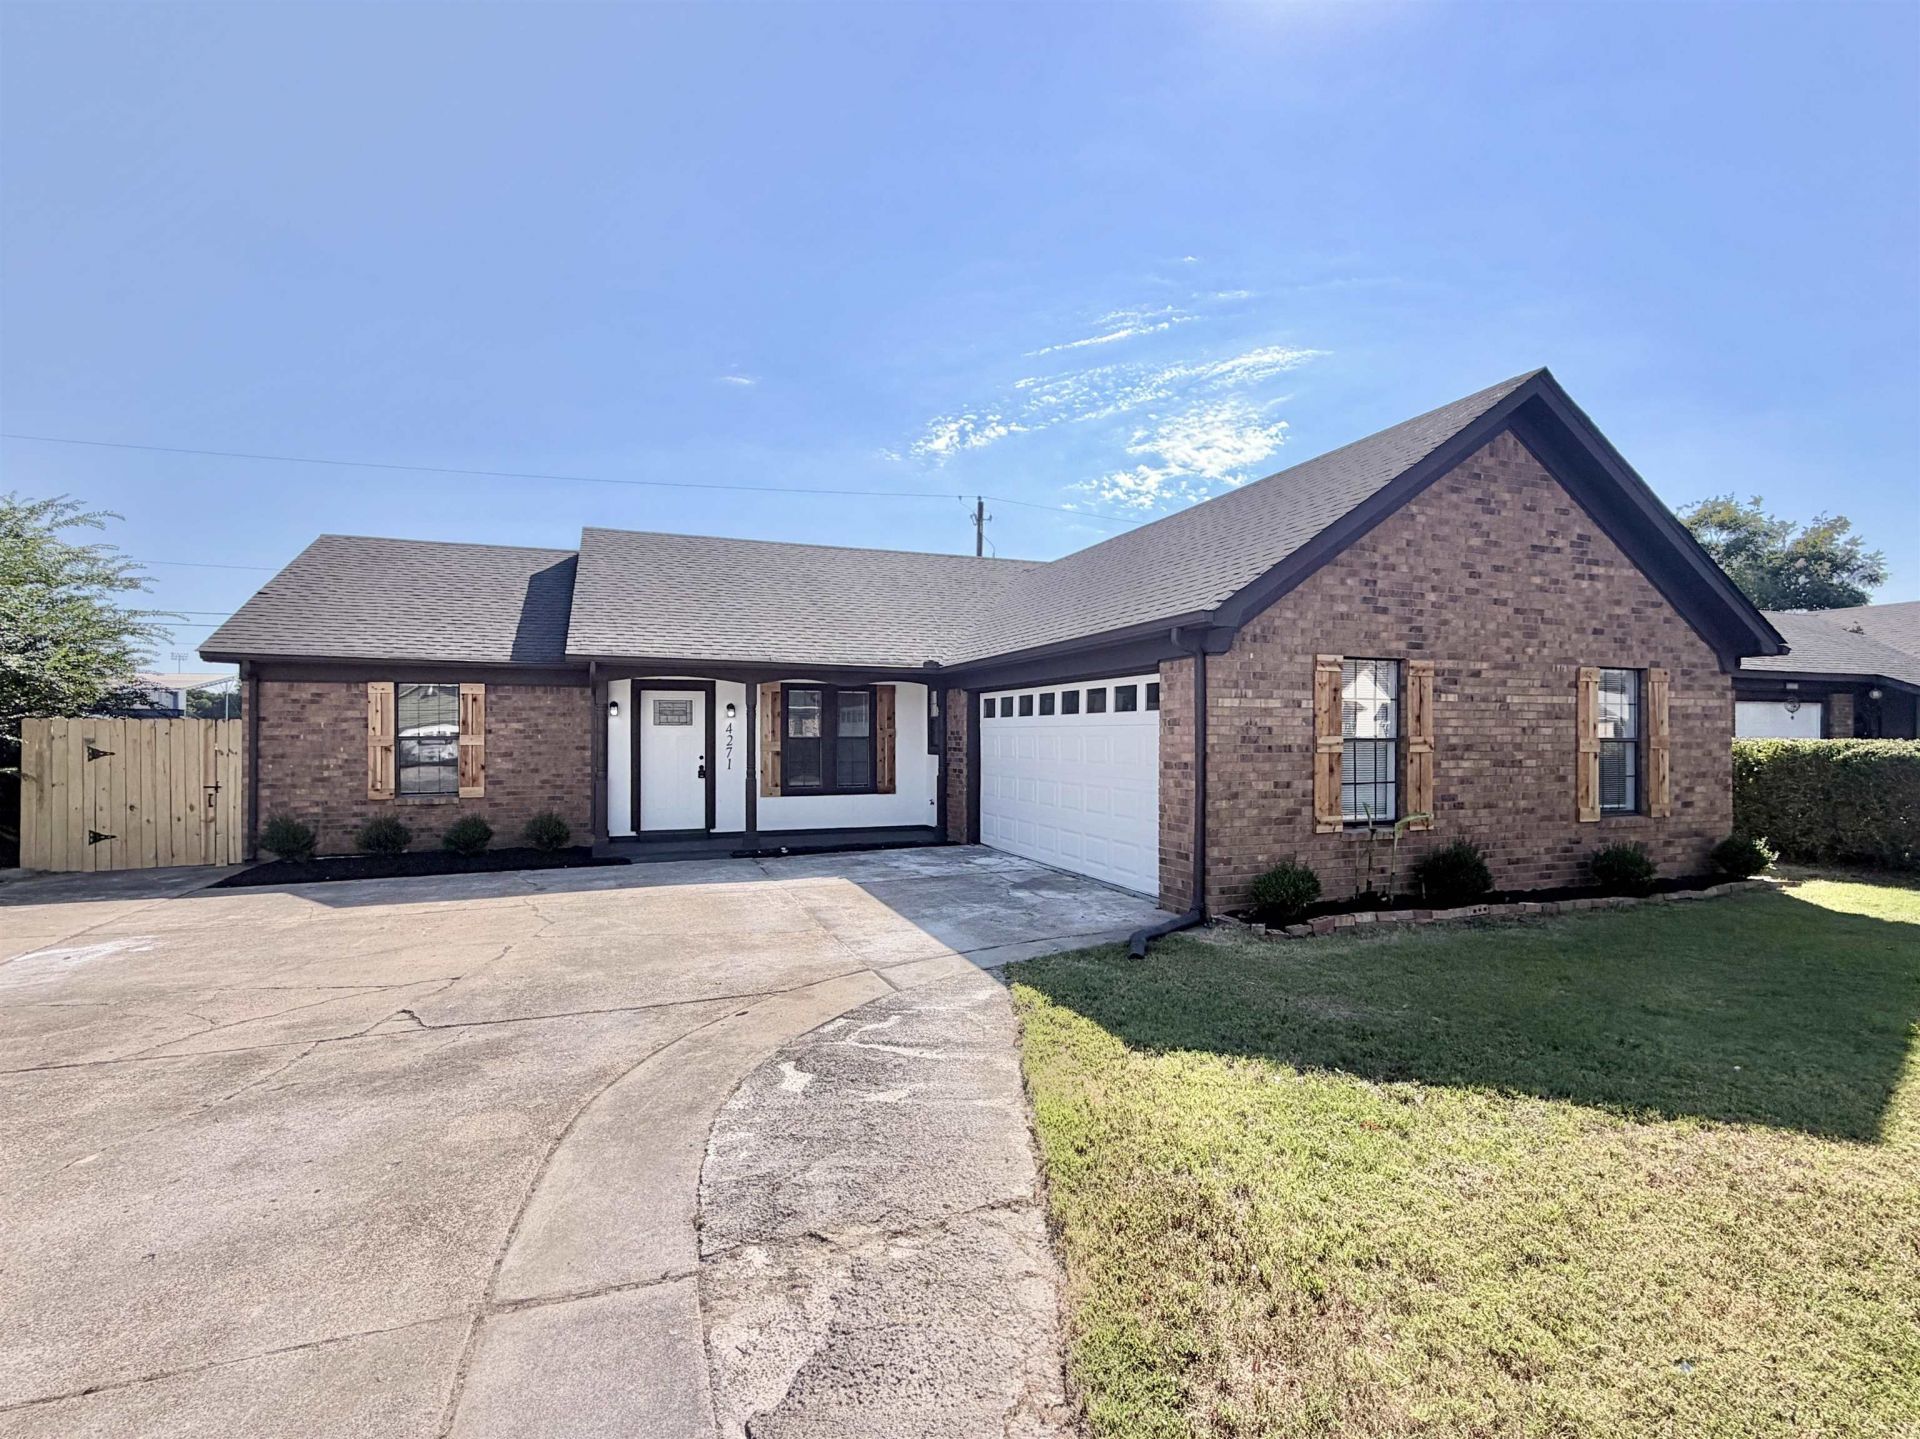
Beautifully updated 3 bedroom, 2 bath home with a fresh, modern look throughout! Crisp Chantilly Lace interior paint pairs beautifully with modern black lighting, ceiling fans, faucets, cabinet pulls, and hardware for a cohesive designer feel. All new flooring throughout includes tile in the bathrooms, luxury vinyl plank in the kitchen and main living areas, and new carpet and pad in the bedrooms. The kitchen features granite countertops and updated finishes, while the bathrooms continue the modern style with granite countertops, updated mirrors, black fixtures, and a new tub/shower surround (hall bathroom tub to be professionally resprayed). Enjoy the covered back porch overlooking the fenced backyard?perfect for entertaining or fur babies. A side-load garage and oversized driveway provide plenty of parking. Stylish updates and thoughtful finishes make this home move-in ready!
Property Features
Property Type: Residential - Single Family
Cooling: Central
Fenced: Yes
Fireplaces: 1
Garage: 2 car attached
Heating: Central
Home Style: Traditional
Lot Size: 0.17 Acres
Roof Type: Composition Shingles
Year Built: 1983
Feature Descriptions
Additional Rooms: Laundry Room
Bed and Bath: All Bedrooms Down, Primary Down, Renovated Bathroom
Days on Site: 1
Exterior: Wood Fence
Exterior/ Windows: Brick Veneer
Fireplace: In Living Room, Masonry
Floors/ Ceilings: Part Carpet, Tile, Vinyl/Luxury Vinyl Floor
Interior: All Window Treatments, Walk-In Closet(s)
Interior Equipment: Range/Oven, Dishwasher, Microwave
Living/ Dining Room: Separate Den, Separate Living Room, Updated/Renovated Kitchen, Vinyl/Luxury Vinyl Floor
Lot: Level
Master Bath: Tile Floor
Parking/ Storage: Side-Load Garage
Total Rooms: 7
Room Sizes
Primary Bedroom: 11x19
Bedroom 2: 11x12
Bedroom 3: 11x12
Dining Area: 10x10
Den/ Great Room: 0
Kitchen: 8x14
Living room: 10x18
Listed By / Shown By
Listed By
Agency Name: Enterprise, REALTORS
Agency Phone: 901-867-1000
Shown By
Agent Name: Pheonia Conard
Agent Phone: (901) 834-0543
Agency Title: Crye-Leike Real Estate Services

Source: MAAR MLS
Estimate Your Payment
Estimated Payment
$ 629.06 per month $556.17 Principal & Interest $0.00 Property Tax (data not provided by mls) $72.89 Homeowner's InsuranceChange Payment Information




Privacy Policy / DMCA Notice / ADA Accessibility


This site is hosted, designed and copyright
© 1994 - 2026 by
Delta Media Group, Inc. -- Patent Pending --
4271 Autumn Sun Rd | MLS# 10231062
This single family home located at 4271 Autumn Sun Rd, Millington, TN 38053 is currently listed for sale with an asking price of $249,900. This property was built in 1983 and has 3 bedrooms and 2 full baths. Autumn Sun Rd is located in the WOODMERE subdivision. Search WOODMERE real estate on pheoniaconard.crye-leike.com today.