




BEDS3
BATHS2 full
MLS#10232264
STATUSPending
PROPERTY TYPEResidential - Single Family
SUBDIVISIONCRISLIP MANOR
NEIGHBORHOODBartlett - East
Property Description
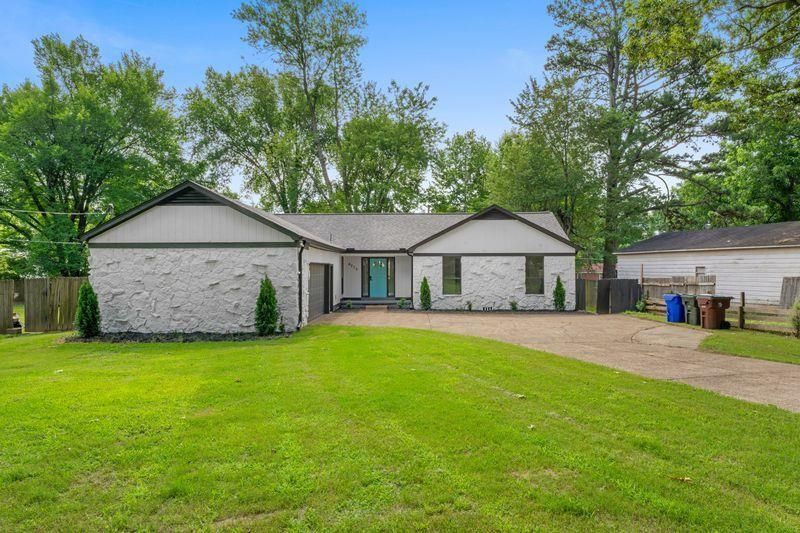
Roof down renovation. One level home located on a quiet, safe street in the heart of Bartlett. Brand new everything, architectural shingles, new cabinets, new countertops, new floors, new baths, edgeless glass shower, new floors, designer tile, fresh paint, dreamy primary suite, two car garage. Let me repeat, new everything!! Open, flowing floorplan with wide views of back yard and mature trees. Conveniently located near shopping, dining, grocery stores, and entertainment and zoned for the very highly regarded Bartlett City School District. This one is fresh and waiting for you. Partially fenced, large lot to left of home is not included in sale but seller will fence if desired.
Property Features
Property Type: Residential - Single Family
Cooling: 220 Wiring, Central
Fireplaces: 1
Garage: 2 car attached
Heating: Central, Gas
Home Style: Traditional
Lot Size: 0.27 Acres
Year Built: 1976
Feature Descriptions
Bed and Bath: All Bedrooms Down, Primary Down, Renovated Bathroom, Double Vanity Bath, Full Bath Down, Other (See Remarks)
Days on Site: 23
Exterior: Patio
Exterior/ Windows: Wood/Composition, Stone, Aluminum Window(s)
Floors/ Ceilings: Wood Laminate Floors, Tile
Living/ Dining Room: Updated/Renovated Kitchen, Eat-In Kitchen, Breakfast Bar, Pantry, Island In Kitchen, Keeping/Hearth Room
Lot: Some Trees, Level
Master Bedroom: Level 1,Full Bath
Parking/ Storage: Garage Door Opener(s), Side-Load Garage
Total Rooms: 3
Room Sizes
Primary Bedroom: 0x09
Listed By / Shown By
Listed By
Agency Name: eXp Realty, LLC
Agency Phone: 888-519-5113
Shown By
Agent Name: Pheonia Conard
Agent Phone: (901) 834-0543
Agency Title: Crye-Leike Real Estate Services

Source: MAAR MLS
Estimate Your Payment
Estimated Payment
$ 719.68 per month $636.29 Principal & Interest $0.00 Property Tax (data not provided by mls) $83.39 Homeowner's InsuranceChange Payment Information




Privacy Policy / DMCA Notice / ADA Accessibility


This site is hosted, designed and copyright
© 1994 - 2026 by
Delta Media Group, Inc. -- Patent Pending --
4076 Oak Road Rd | MLS# 10232264
This single family home located at 4076 Oak Road Rd, Bartlett, TN 38135 is currently listed for sale with an asking price of $285,900. This property was built in 1976 and has 3 bedrooms and 2 full baths. Oak Road Rd is located in the CRISLIP MANOR subdivision. Search CRISLIP MANOR real estate on pheoniaconard.crye-leike.com today.