




BEDS4
BATHS2 full 1 partial
MLS#10221047
STATUSActive
PROPERTY TYPEResidential - Single Family
SUBDIVISIONBIRCHWOOD GARDENS
NEIGHBORHOODBartlett - East
Property Description
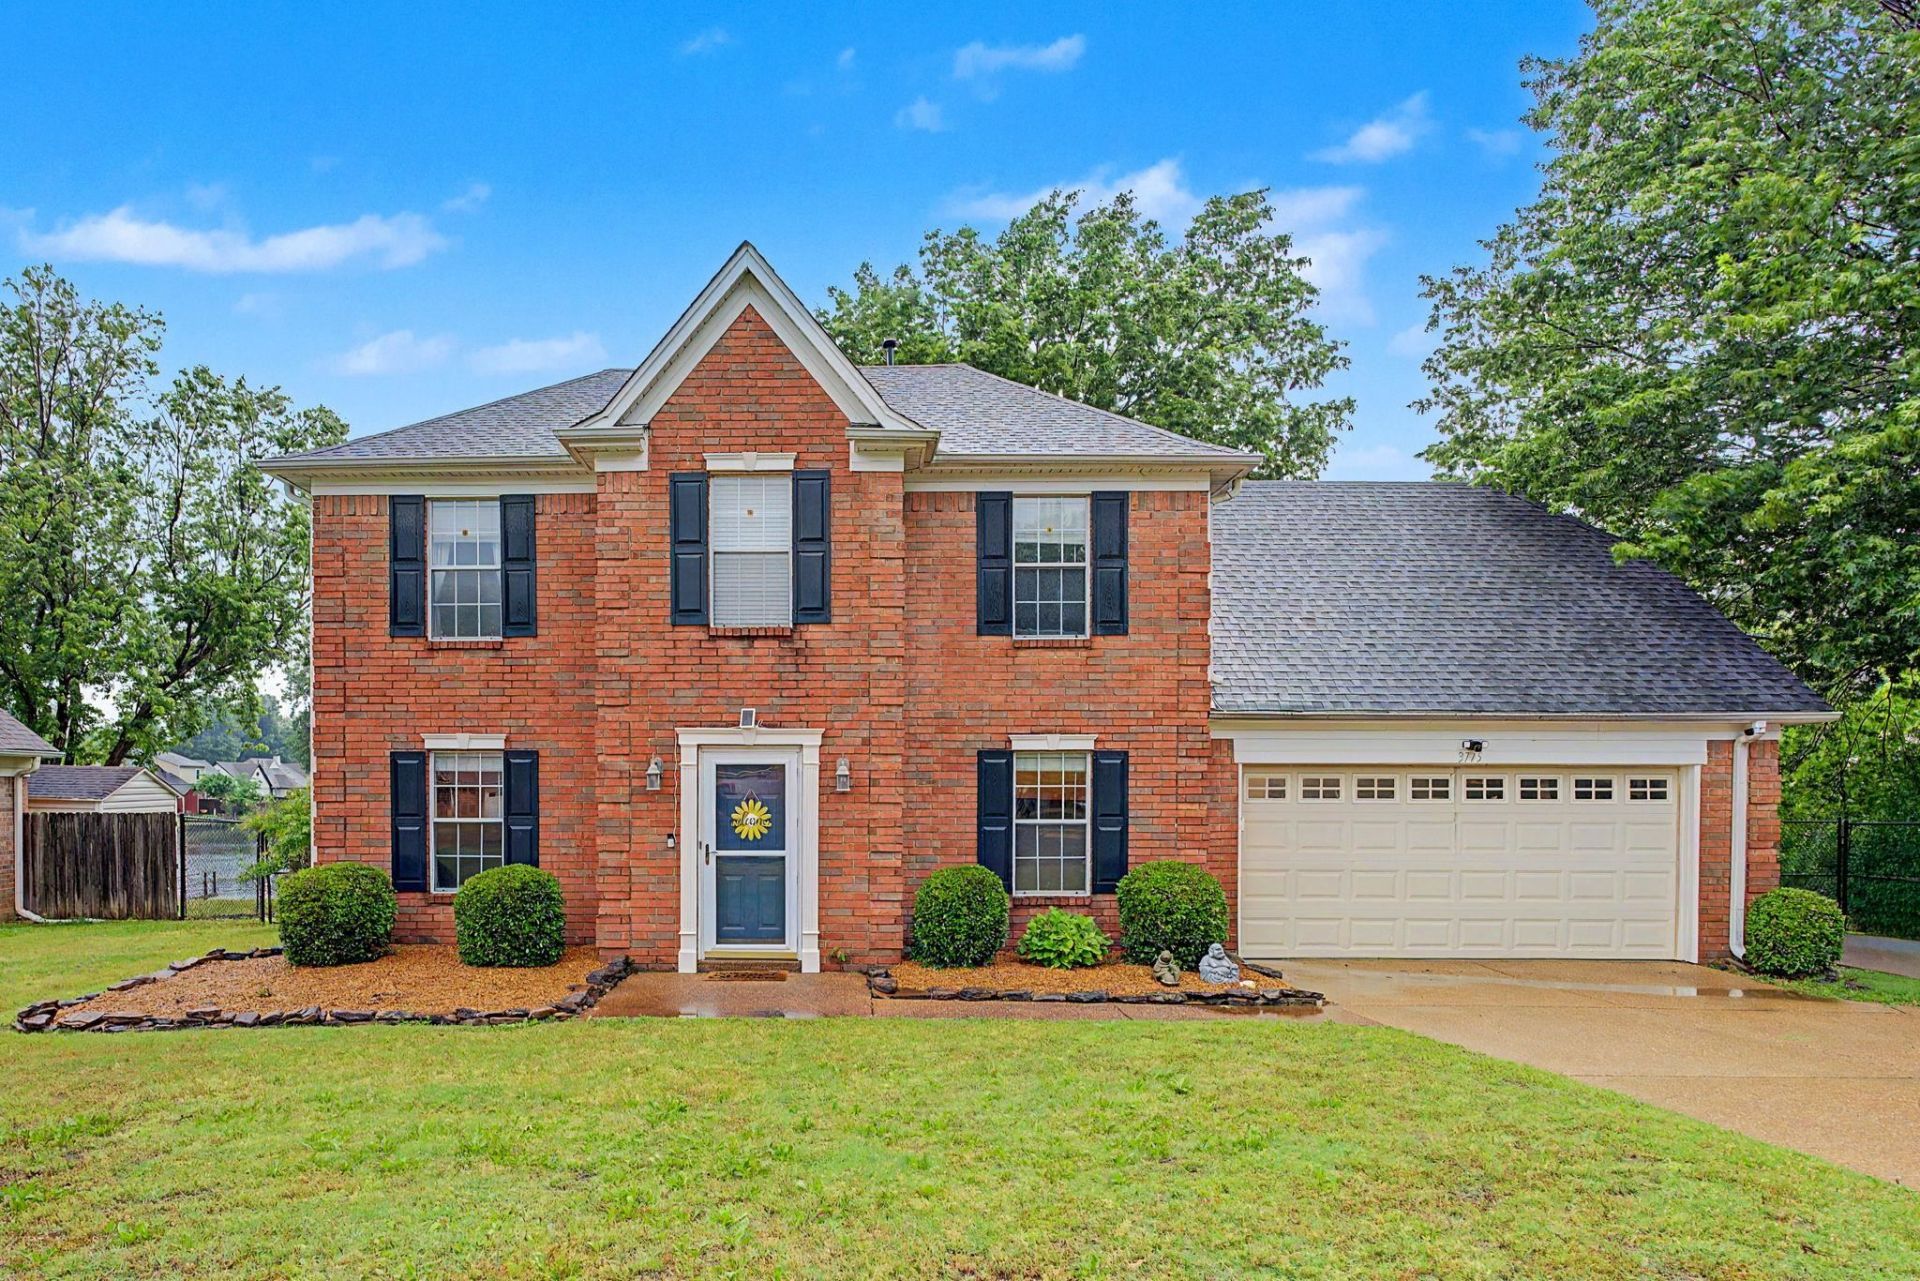
Nestled on a peaceful cove lot in East Bartlett, this beautiful home offers the perfect blend of space, comfort, and scenic waterfront living! Situated on approx 1/2 acre backing up to a private lake, you'll enjoy relaxing water views + the ability to fish/paddle boat from your backyard. With 4 bedrooms and 2.5 baths ? or 3 bedrooms plus a spacious bonus room, this flexible floor plan fits a variety of lifestyles. A separate dining room also works perfectly as a home office/flex space. A lg mud/laundry rm for extra storage, a covered patio for unwinding outdoors that feels like a retreat while still being close to everything Bartlett has to offer! Addtionally, the roof is approx 6 years, new concrete driveway plus extra concrete extended to side of house 3 years ago. Water heater less than a year old. Furnace replaced just over one year ago. Some items remain with home. SELLERS PROVIDING A 1YR FIRST AM EAGLE PREMIER HOME WARRANTY!
Property Features
Property Type: Residential - Single Family
Cooling: Ceiling Fan(s), Central
Fenced: Yes
Fireplaces: 1
Garage: 2 car attached
Heating: Central, Gas
Home Style: Traditional
Lot Size: 0.49 Acres
Roof Type: Composition Shingles
Year Built: 1995
Feature Descriptions
Additional Rooms: Laundry Room, Attic
Bed and Bath: All Bedrooms Up, Primary Up, Double Vanity Bath, Whirlpool(s), Separate Tub & Shower, Half Bath Down
Days on Site: 17
Exterior: Storage Building, Covered Patio, Chain Fence
Exterior/ Windows: Brick Veneer
Fireplace: Masonry, In Den/Great Room
Floors/ Ceilings: Part Hardwood, Part Carpet, Tile, Concrete Floor, Sprayed Ceiling
Interior: Walk-In Closet(s), Mud Room, Vent Hood/Exhaust Fan
Interior Equipment: Range/Oven, Dishwasher
Living/ Dining Room: Separate Dining Room, Separate Den, Great Room, Updated/Renovated Kitchen, Breakfast Bar, Separate Breakfast Room, Pantry
Lot: Level, Water View, Water Access, Cove, Landscaped, Chain Fenced
Master Bath: Double Sinks, Separate Shower, Tile Floor, Whirlpool Tub
Parking/ Storage: Driveway/Pad, Workshop(s), Front-Load Garage
Total Rooms: 7
Water/ Sewer: Gas Water Heater, Public Sewer, Public Water
Room Sizes
Primary Bedroom: 14x14
Bedroom 2: 12x11
Bedroom 3: 12x12
Bedroom 4: 20x17
Dining Area: 12x11
Den/ Great Room: 21x14
Kitchen: 16x15
Breakfast Room: 12x9
Listed By / Shown By
Listed By
Agency Name: Crye-Leike, Inc., REALTORS
Shown By
Agent Name: Pheonia Conard
Agent Phone: (901) 834-0543
Source: MAAR MLS
Estimate Your Payment
Estimated Payment
$ 943.96 per month $834.59 Principal & Interest $0.00 Property Tax (data not provided by mls) $109.38 Homeowner's InsuranceChange Payment Information




Privacy Policy / DMCA Notice / ADA Accessibility


This site is hosted, designed and copyright
© 1994 - 2026 by
Delta Media Group, Inc. -- Patent Pending --
3775 Charles Brown Cv | MLS# 10221047
This single family home located at 3775 Charles Brown Cv, Bartlett, TN 38133 is currently listed for sale by Crye-Leike, Inc., REALTORS, with an asking price of $375,000. This property was built in 1995 and has 4 bedrooms and 2 full and 1 partial baths. Charles Brown Cv is located in the BIRCHWOOD GARDENS subdivision. Search BIRCHWOOD GARDENS real estate on pheoniaconard.crye-leike.com today.