




BEDS4
BATHS2 full
MLS#10230007
STATUSActive
PROPERTY TYPEResidential - Single Family
SUBDIVISIONBARTLETT ESTATES EAST SEC D-2
NEIGHBORHOODBartlett - West
Property Description
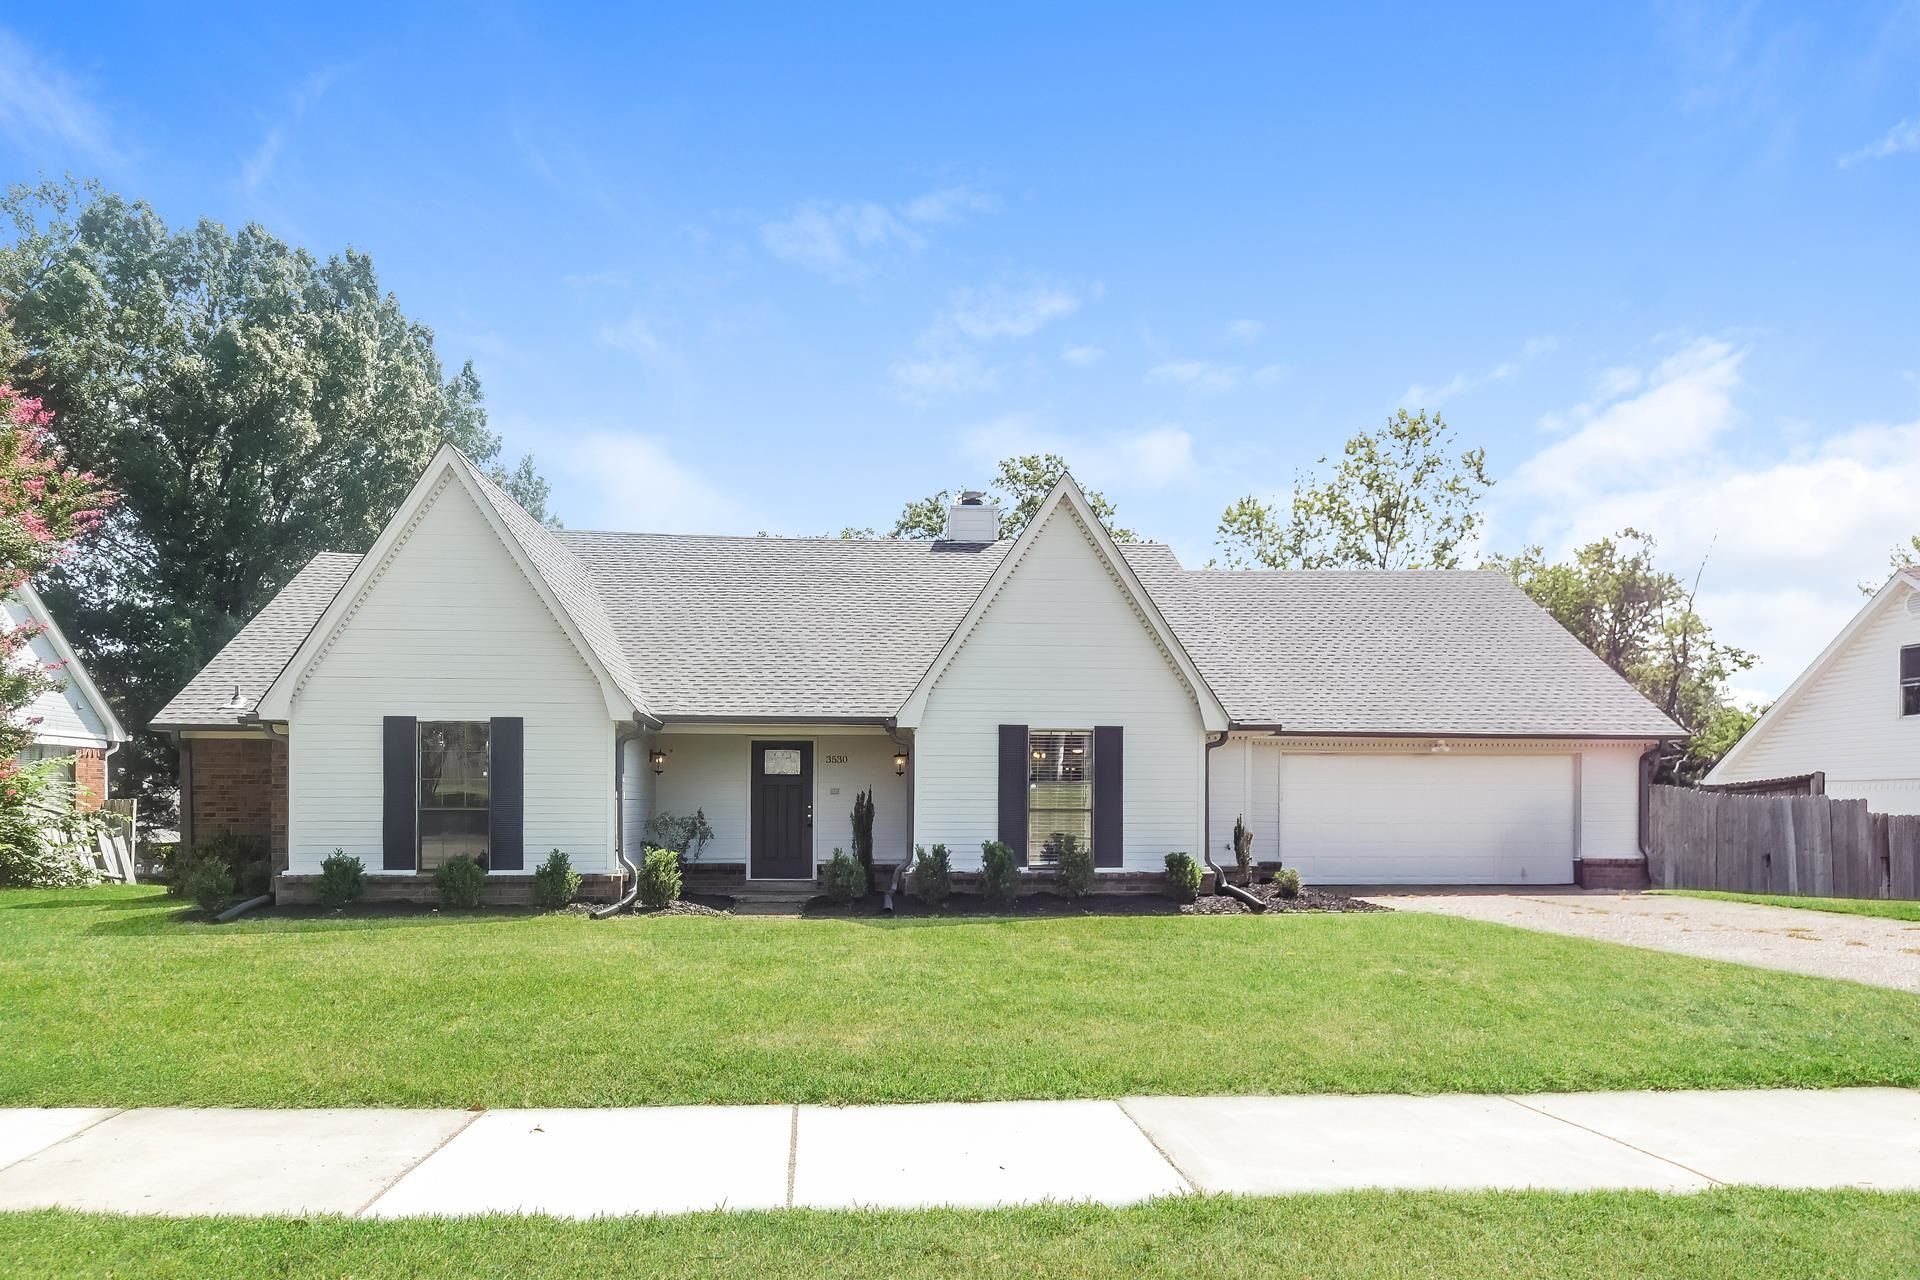
3530 Josee Ln is a single-story Bartlett home with wood-look flooring carrying through the main living and dining areas. The kitchen is built around a central island with generous counter space and stainless steel appliances, opening toward a breakfast area lit by bay windows. A stone fireplace anchors the main living room, adding warmth and a defined focal point. Down the hall, the bedrooms include a primary suite served by a bathroom with a double vanity, along with additional full bath accommodations. A vaulted bonus room adds flexible space for work or recreation. Out back, a wood deck extends the living space into the backyard, while a two-car garage handles parking and storage.
Upcoming Open Houses
Open House Tuesday November 3rd, 9:00am - 7:00pm
Open House Wednesday November 4th, 9:00am - 7:00pm
Open House Thursday November 5th, 9:00am - 7:00pm
Open House Friday November 6th, 9:00am - 7:00pm
Property Features
Property Type: Residential - Single Family
Cooling: Central
Fireplaces: 1
Heating: Central
Home Style: Ranch
Lot Size: 0.31 Acres
Year Built: 1981
Feature Descriptions
Bed and Bath: Split Bedroom Plan
Days on Site: 55
Exterior: Covered Patio, Deck
Exterior/ Windows: Brick Veneer
Floors/ Ceilings: Vinyl/Luxury Vinyl Floor
Living/ Dining Room: Separate Dining Room, Updated/Renovated Kitchen, Eat-In Kitchen, Pantry, Washer/Dryer Connections, Vinyl/Luxury Vinyl Floor
Lot: Level
Parking/ Storage: Driveway/Pad, Garage Door Opener(s)
Total Rooms: 7
Room Sizes
Primary Bedroom: 14x15
Dining Area: 11x14
Living room: 19x19
Listed By / Shown By
Listed By
Agency Name: Opendoor Brokerage, LLC
Agency Phone: 480-462-5392
Shown By
Agent Name: Pheonia Conard
Agent Phone: (901) 834-0543
Agency Title: Crye-Leike Real Estate Services

Source: MAAR MLS
Estimate Your Payment
Estimated Payment
$ 787.89 per month $696.60 Principal & Interest $0.00 Property Tax (data not provided by mls) $91.29 Homeowner's InsuranceChange Payment Information




Privacy Policy / DMCA Notice / ADA Accessibility


This site is hosted, designed and copyright
© 1994 - 2026 by
Delta Media Group, Inc. -- Patent Pending --
3530 Josee Rd | MLS# 10230007
This single family home located at 3530 Josee Rd, Bartlett, TN 38135 is currently listed for sale with an asking price of $313,000. This property was built in 1981 and has 4 bedrooms and 2 full baths. Josee Rd is located in the BARTLETT ESTATES EAST SEC D-2 subdivision. Search BARTLETT ESTATES EAST SEC D-2 real estate on pheoniaconard.crye-leike.com today.