




BEDS4
BATHS2 full 1 partial
MLS#10223852
STATUSActive
PROPERTY TYPEResidential - Single Family
SUBDIVISIONBEAVER CREEK SEC B
NEIGHBORHOODCollierville - West
Property Description
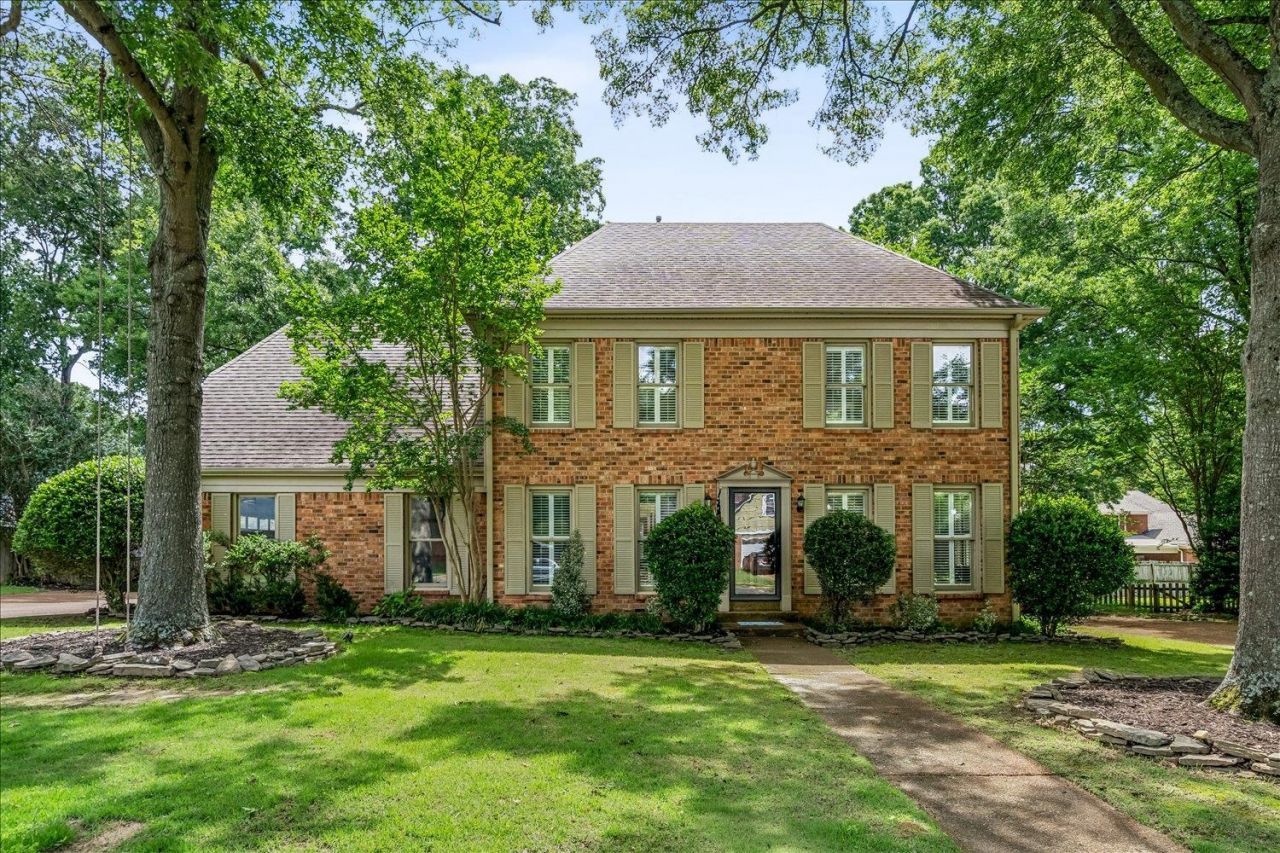
Welcome to 3476 Beaver Run Dr. in the sought-after Beaver Creek neighborhood of Collierville. Ideally located just minutes from Bailey Station Elementary, Lifetime Fitness, and the shopping and dining of the Houston Levee/Poplar Ave corridor, this home offers one of the area's most convenient locations. The flexible floor plan features 3 bedrooms plus a bonus room that can easily serve as a 4th bedroom, playroom, media room, or home office. Primary bedroom has vaulted ceiling and the primary suite offers two walk-in closets! Recent improvements include fresh paint throughout most of the interior, exterior wood replacement and painting, and a new screened porch roof completed in May 2026 and HVAC replaced Sep 2026. Outside, enjoy your own backyard retreat complete with a pool, screened porch, playground, and detached building ideal for storage, a workshop, or office. Combining updates, outdoor amenities, and an unbeatable location, this home offers the best of Collierville living.
Property Features
Property Type: Residential - Single Family
Cooling: Ceiling Fan(s), Central
Fenced: Yes
Fireplaces: 1
Garage: 2 car attached
Heating: Central, Gas
Home Style: Traditional
Lot Size: 0.34 Acres
Roof Type: Composition Shingles
Year Built: 1986
Feature Descriptions
Additional Rooms: Laundry Room, Bonus Room, Attic
Bed and Bath: All Bedrooms Up, Primary Up, Vaulted/Coffered Primary, Renovated Bathroom, Separate Tub & Shower, Sky Light(s) in Bath, Half Bath Down, Jacuzzi
Days on Site: 103
Exterior: Pool Cleaning Equipment, Storage Building, Screen Porch, Patio, Pool House, Well Landscaped Grounds, Wood Fence, Storage, Sidewalks
Exterior/ Windows: Brick Veneer, Double Pane Window(s), Steel Insulated Door(s), Wood Window(s), Wood/Composition
Fireplace: Gas Logs, In Living Room, Masonry, Vented Gas Fireplace
Flood Insurance Required: No
Floors/ Ceilings: Part Hardwood, Part Carpet, Tile, Smooth Ceiling, Vaulted/Coff/Tray Ceiling
Interior: All Window Treatments, Walk-In Closet(s), Pull Down Attic Stairs
Interior Equipment: Range/Oven, Disposal, Dishwasher, Refrigerator, Washer, Dryer
Living/ Dining Room: Separate Living Room, Separate Dining Room, Updated/Renovated Kitchen, Breakfast Bar, Separate Breakfast Room, Pantry
Lot: Landscaped, Level, Some Trees, Wood Fenced
Master Bath: Double Sinks, Separate Shower, Smooth Ceiling, Tile Floor, Vaulted/Coffered Ceiling, Whirlpool Tub
Master Bedroom: Carpet, Full Bath, Level 2,Smooth Ceiling, Vaulted/Coffered Ceiling, Walk-In Closet
Parking/ Storage: Driveway/Pad, Side-Load Garage, On-Street Parking
Pool: In Ground
Swimming Pool: Yes
Total Rooms: 7
Water/ Sewer: Gas Water Heater, Public Sewer, Public Water
Room Sizes
Primary Bedroom: 13x17
Bedroom 2: 12x13
Bedroom 3: 13x11
Bedroom 4: 15x15
Dining Area: 11x13
Kitchen: 11x12
Breakfast Room: 8x11
Bonus Room: 15x15
Living room: 13x29
Listed By / Shown By
Listed By
Agency Name: Marx-Bensdorf, REALTORS
Agency Phone: 901-682-1868
Shown By
Agent Name: Pheonia Conard
Agent Phone: (901) 834-0543
Agency Title: Crye-Leike Real Estate Services

Source: MAAR MLS
Estimate Your Payment
Estimated Payment
$ 1,208.27 per month $1,068.27 Principal & Interest $0.00 Property Tax (data not provided by mls) $140.00 Homeowner's InsuranceChange Payment Information




Privacy Policy / DMCA Notice / ADA Accessibility


This site is hosted, designed and copyright
© 1994 - 2026 by
Delta Media Group, Inc. -- Patent Pending --
3476 Beaver Run Dr | MLS# 10223852
This single family home located at 3476 Beaver Run Dr, Collierville, TN 38017 is currently listed for sale with an asking price of $480,000. This property was built in 1986 and has 4 bedrooms and 2 full and 1 partial baths. Beaver Run Dr is located in the BEAVER CREEK SEC B subdivision. Search BEAVER CREEK SEC B real estate on pheoniaconard.crye-leike.com today.