




BEDS4
BATHS2 full 1 partial
MLS#10219633
STATUSActive
PROPERTY TYPEResidential - Single Family
SUBDIVISIONHINTON HILLS
NEIGHBORHOODCollierville - East
Property Description
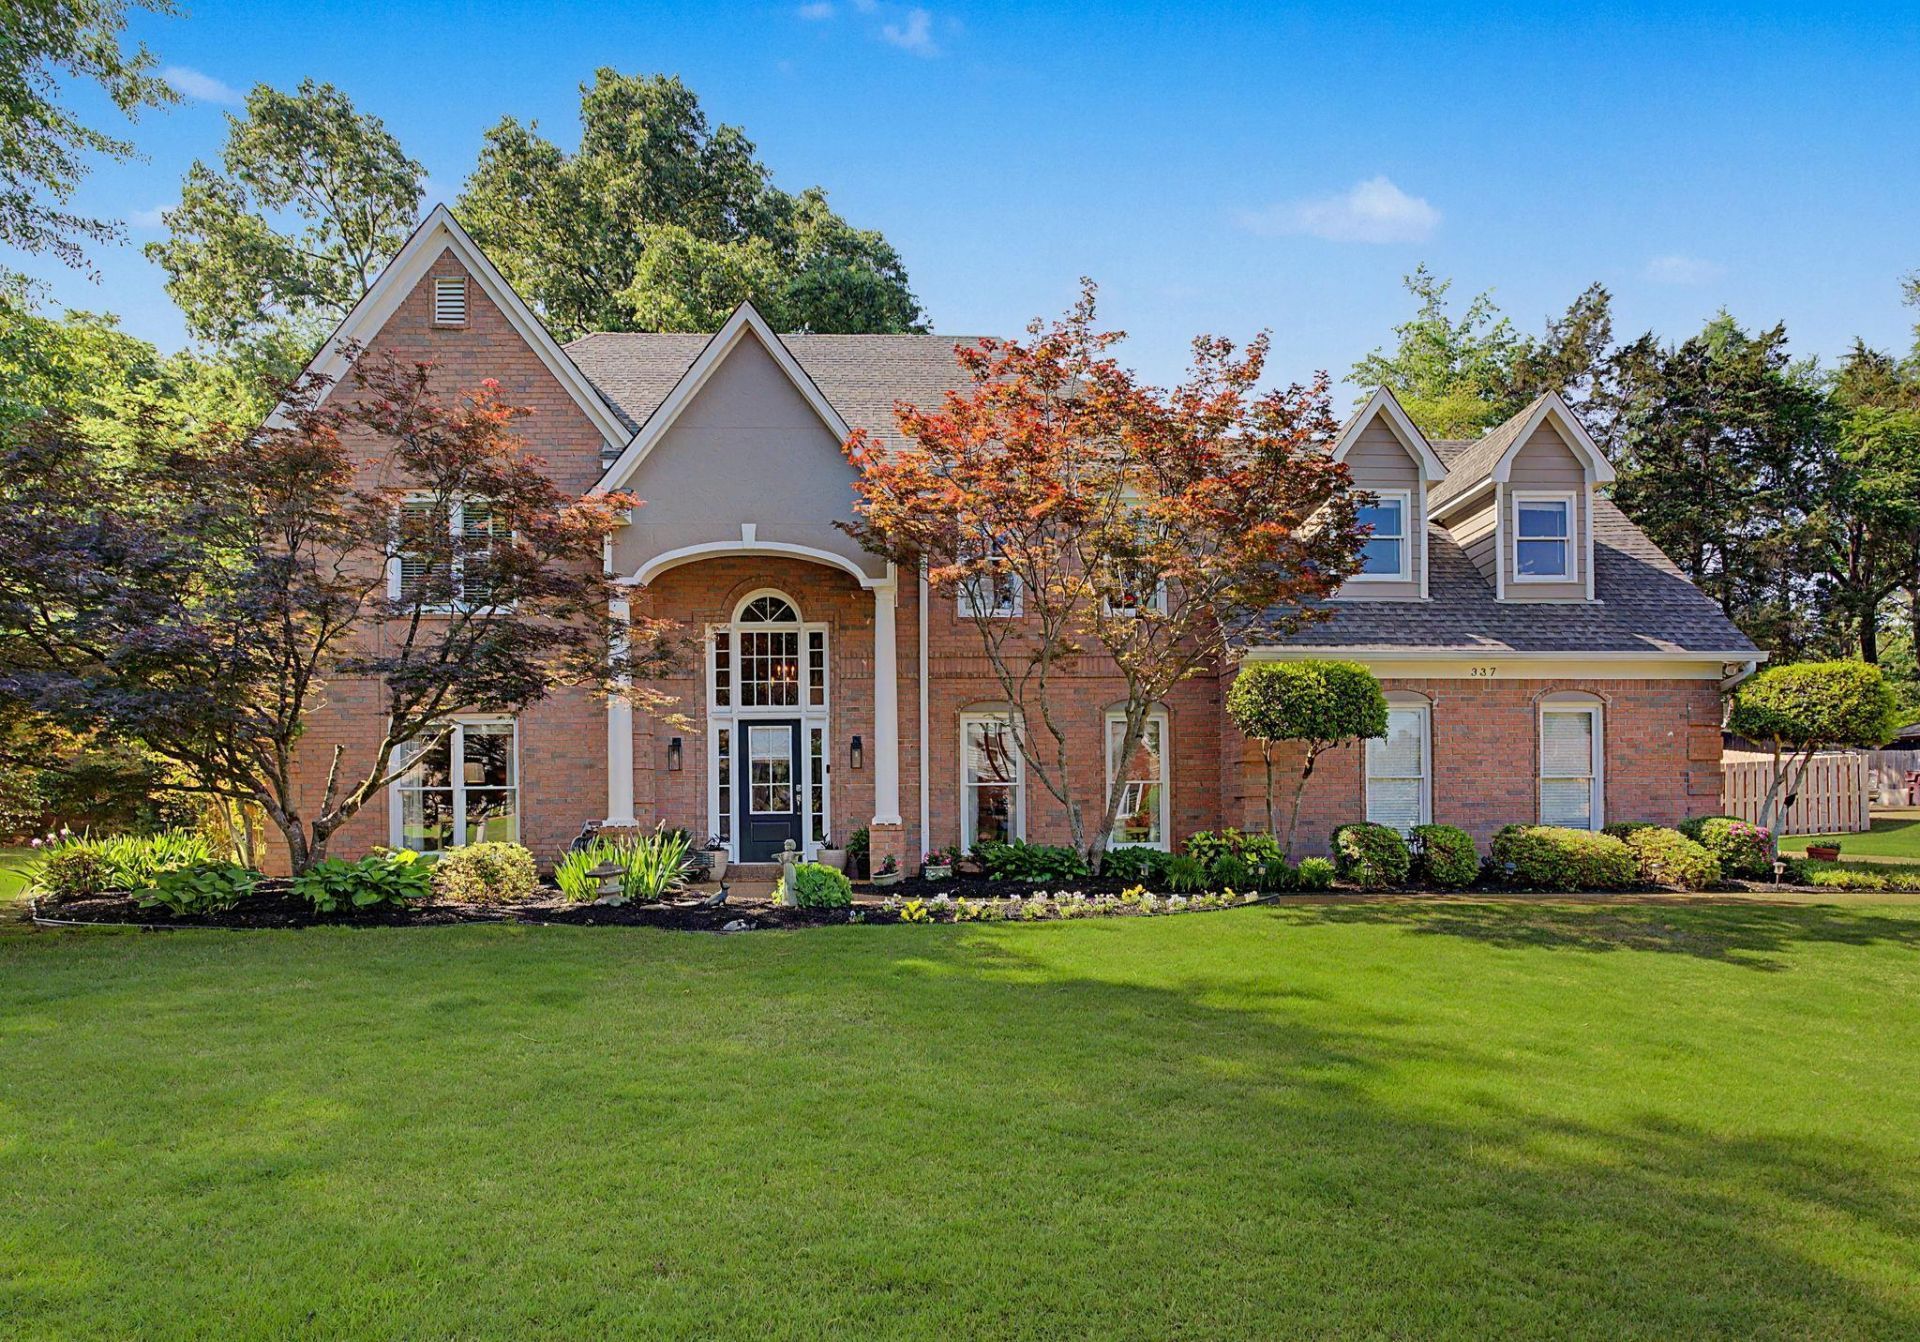
Pride of ownership shines throughout this meticulously cared-for home. Gorgeous 3BR/2.5BA home with bonus room (or 4th bedroom) in the heart of Collierville! This move-in ready property features generously sized bedrooms & spacious living areas, perfect for everyday living & entertaining. The kitchen offers granite countertops, double ovens, a center island, & built-in storage with a convenient desk area. Enjoy meals in the bright breakfast area with bay window overlooking the gorgeous, lush landscaped backyard. All bathrooms have been beautifully renovated, and the home has been freshly painted inside & out. All new carpet up. Exterior and Interior paint. Newer HVAC system and a new fence. Ideally located just seconds Collierville Elementary and right around the corner from the historic Town Square, shopping, dining, and entertainment. Don't miss this incredible opportunity!
Property Features
Property Type: Residential - Single Family
Cooling: Central
Fenced: Yes
Fireplaces: 1
Garage: 2 car attached
Heating: Central
Home Style: Traditional
Lot Size: 0.35 Acres
Roof Type: Composition Shingles
Year Built: 1994
Feature Descriptions
Additional Rooms: Attic, Bonus Room, Entry Hall, Laundry Room, Storage Room
Bed and Bath: Double Vanity Bath, Half Bath Down, Luxury Primary Bath, Renovated Bathroom, Separate Tub & Shower
Days on Site: 102
Exterior: Storage Building, Patio, Well Landscaped Grounds, Wood Fence
Exterior/ Windows: Brick Veneer, Wood/Composition
Fireplace: Gas Logs, In Living Room, Masonry, Ventless Gas Fireplace
Floors/ Ceilings: 9 or more Ft. Ceiling, Part Carpet, Part Hardwood, Smooth Ceiling, Tile, Two Story Foyer
Interior: All Window Treatments, Walk-In Closet(s)
Interior Equipment: Cooktop, Dishwasher, Disposal, Double Oven, Microwave
Living/ Dining Room: Breakfast Bar, Eat-In Kitchen, Island In Kitchen, Pantry, Separate Dining Room, Separate Living Room, Updated/Renovated Kitchen
Lot: Cove, Level, Professionally Landscaped, Some Trees, Wood Fenced
Parking/ Storage: Driveway/Pad, Side-Load Garage
Total Rooms: 7
Water/ Sewer: Public Sewer, Public Water
Room Sizes
Primary Bedroom: 19x19
Bedroom 2: 12x13
Bedroom 3: 15x12
Bedroom 4: 20x21
Dining Area: 15x12
Kitchen: 12x14
Breakfast Room: 13x14
Bonus Room: 20x21
Living room: 15x27
Listed By / Shown By
Listed By
Agency Name: BHHS McLemore & Co. Realty
Shown By
Agent Name: Pheonia Conard
Agent Phone: (901) 834-0543
Agency Title: Crye-Leike Real Estate Services

Source: MAAR MLS
Estimate Your Payment
Estimated Payment
$ 1,283.79 per month $1,135.04 Principal & Interest $0.00 Property Tax (data not provided by mls) $148.75 Homeowner's InsuranceChange Payment Information




Privacy Policy / DMCA Notice / ADA Accessibility


This site is hosted, designed and copyright
© 1994 - 2026 by
Delta Media Group, Inc. -- Patent Pending --
337 Revell Cv | MLS# 10219633
This single family home located at 337 Revell Cv, Collierville, TN 38017 is currently listed for sale with an asking price of $510,000. This property was built in 1994 and has 4 bedrooms and 2 full and 1 partial baths. Revell Cv is located in the HINTON HILLS subdivision. Search HINTON HILLS real estate on pheoniaconard.crye-leike.com today.