




BEDS4
BATHS2 full 1 partial
MLS#10228303
STATUSPending
PROPERTY TYPEResidential - Single Family
SUBDIVISIONBRADFORD ESTATES
NEIGHBORHOODCollierville - East
Property Description
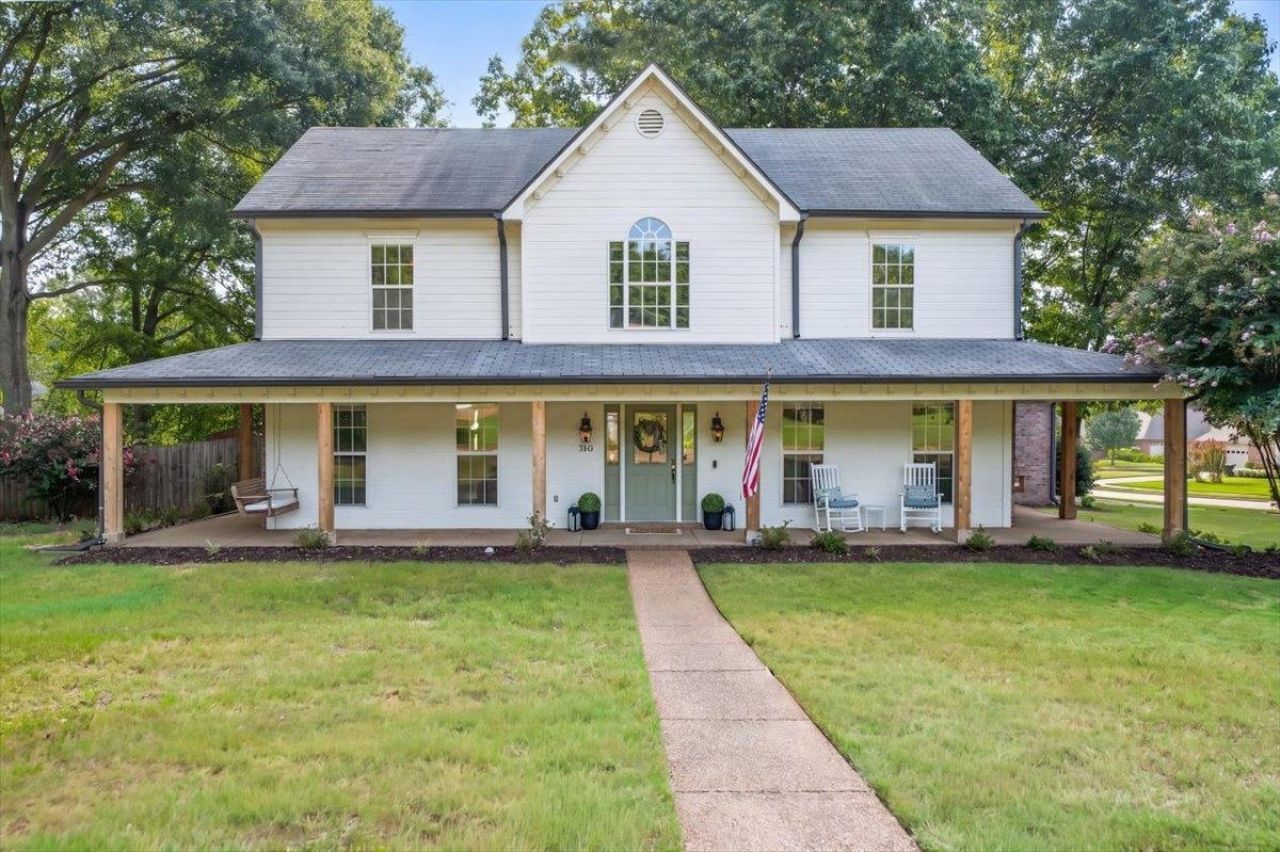
**Southern Charm Meets Modern Luxury** Welcome home to this beautifully renovated, move-in-ready residence where timeless Southern charm meets today's modern lifestyle. From the moment you arrive, you'll be captivated by the expansive wraparound Southern porch accented with beautiful cedar posts?a perfect place to enjoy your morning coffee or unwind at the end of the day. Situated on a **huge corner lot**, this exceptional property offers both privacy and space to enjoy the outdoors. The large rear deck is ideal for entertaining, grilling with friends, or simply relaxing while overlooking the backyard. Inside, every detail has been thoughtfully renovated, creating a home that is both elegant and inviting. Offering 4 bds, 2.5 baths, Updated Kitchen, Great Room,& updated baths,, this home features stylish finishes, comfortable living spaces, and quality craftsmanship throughout. Every room reflects the care and attention that has gone into making this home truly special.
Property Features
Property Type: Residential - Single Family
Cooling: Ceiling Fan(s), Central
Fenced: Yes
Fireplaces: 1
Garage: 2 car attached
Heating: Central
Home Style: Traditional
Lot Size: 0.41 Acres
Roof Type: Composition Shingles
Year Built: 1995
Feature Descriptions
Additional Rooms: Laundry Room, Entry Hall, Attic
Bed and Bath: 1 or More BR Down, Primary Down, Luxury Primary Bath, Double Vanity Bath, Whirlpool(s), Separate Tub & Shower, Half Bath Down
Days on Site: 35
Exterior: Deck
Exterior/ Windows: Wood/Composition, Double Pane Window(s)
Floors/ Ceilings: Part Hardwood, Part Carpet, Tile, Smooth Ceiling
Interior: Walk-In Closet(s), Walk-In Attic
Interior Equipment: Range/Oven, Dishwasher, Microwave
Living/ Dining Room: Separate Dining Room, Great Room, Breakfast Bar, Separate Breakfast Room, Pantry
Lot: Level, Corner, Wood Fenced
Master Bath: Double Sinks, Whirlpool Tub, Separate Shower, Tile Floor
Master Bedroom: Level 1,Walk-In Closet
Parking/ Storage: Driveway/Pad, Garage Door Opener(s), Side-Load Garage
Total Rooms: 8
Water/ Sewer: Gas Water Heater, Public Water, Public Sewer
Room Sizes
Primary Bedroom: 20x14
Bedroom 2: 16x15
Bedroom 3: 16x11
Bedroom 4: 14x14
Dining Area: 12x11
Den/ Great Room: 24x15
Kitchen: 16x11
Breakfast Room: 11x8
Listed By / Shown By
Listed By
Agency Name: Coldwell Banker Collins-Maury
Agency Phone: 901-259-8500
Shown By
Agent Name: Pheonia Conard
Agent Phone: (901) 834-0543
Agency Title: Crye-Leike Real Estate Services

Source: MAAR MLS
Estimate Your Payment
Estimated Payment
$ 1,232.19 per month $1,089.41 Principal & Interest $0.00 Property Tax (data not provided by mls) $142.77 Homeowner's InsuranceChange Payment Information




Privacy Policy / DMCA Notice / ADA Accessibility


This site is hosted, designed and copyright
© 1994 - 2026 by
Delta Media Group, Inc. -- Patent Pending --
300 Rutledge St | MLS# 10228303
This single family home located at 300 Rutledge St, Collierville, TN 38017 is currently listed for sale with an asking price of $489,500. This property was built in 1995 and has 4 bedrooms and 2 full and 1 partial baths. Rutledge St is located in the BRADFORD ESTATES subdivision. Search BRADFORD ESTATES real estate on pheoniaconard.crye-leike.com today.