


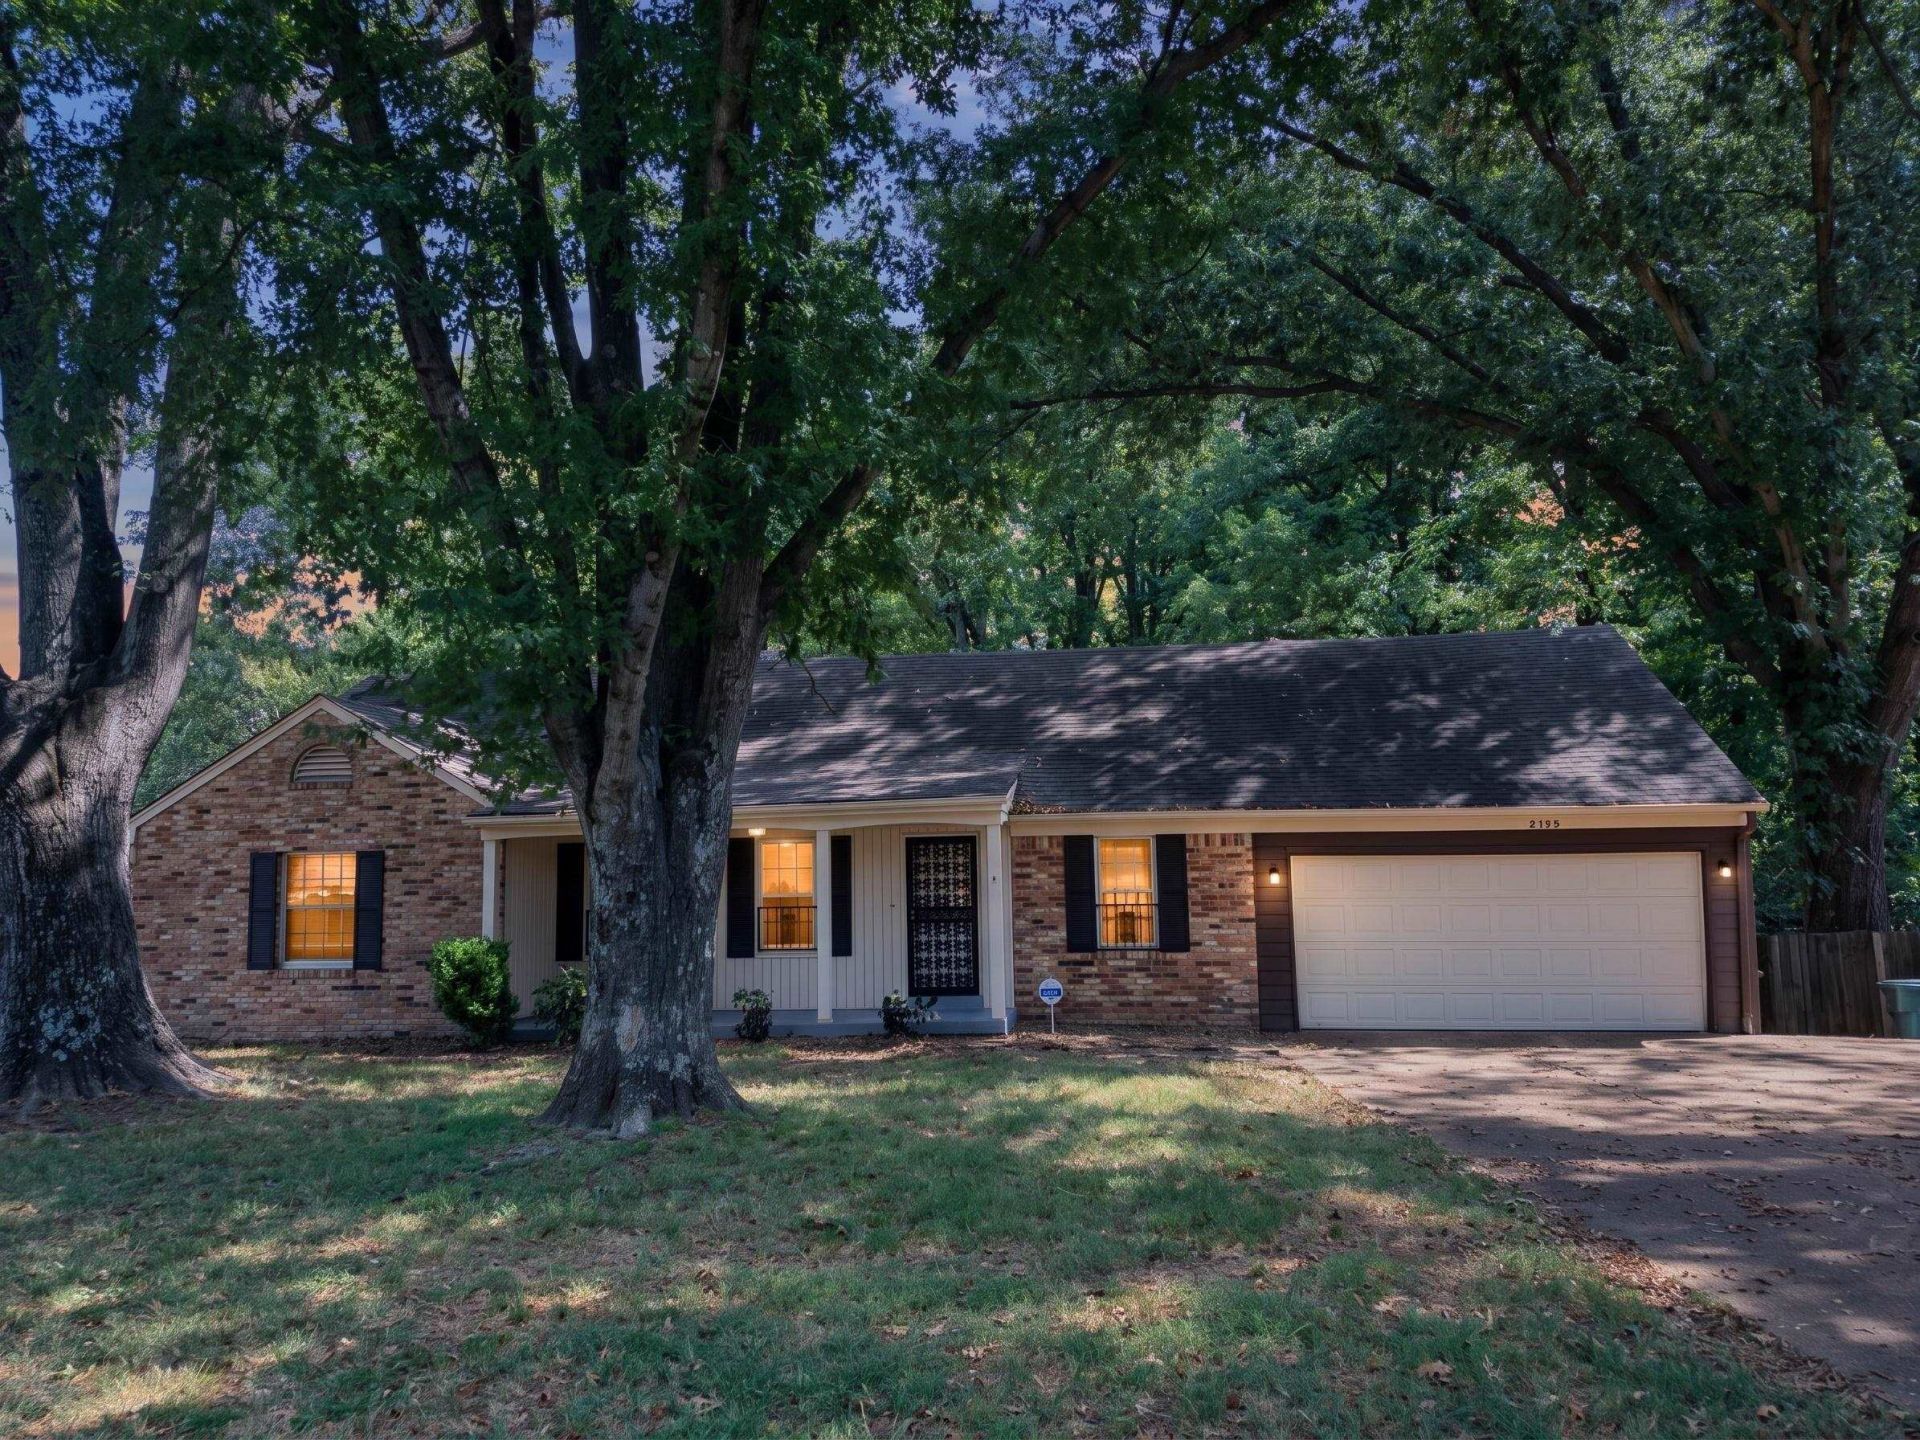


BEDS5
BATHS2 full
MLS#10230660
STATUSActive
PROPERTY TYPEResidential - Single Family
SUBDIVISIONGOLDEN ACRES BLK A
NEIGHBORHOODCovington Pike - South
Property Description
Huge 5 bedroom 2 bathroom home that has tons of upgrades/amenities including: large front porch, formal living room (could be an office), huge mudroom with multiple shelves (could also be a pantry or craft room), lovely kitchen with painted cabinets plus brand new stove & brand new dishwasher, new interior paint, professionally refinished hardwood floors, huge rear bonus room that could be an awesome play room or game room, eat-in area plus formal dining room (could also be a bedroom), also a huge backyard that has a detached roll up garage door for extra storage plus 2 car attached garage and extra parking pad. Primary bedroom has private bathroom plus walk-in closet! This home qualifies for special 100% financing thru Pinnacle & Renasant Bank (no PMI as well). FHA/VA/ Conventional offers welcome. Nothing to do but move-in! Seller willing to help with closing costs & provide a home warranty with acceptable offer!
Property Features
Property Type: Residential - Single Family
Cooling: Central
Fireplaces: 1
Garage: 3 car attached
Heating: Central
Home Style: Traditional
Lot Size: 0.27 Acres
Year Built: 1963
Feature Descriptions
Bed and Bath: All Bedrooms Down
Days on Site: 8
Exterior: Porch, Patio
Exterior/ Windows: Brick Veneer, Vinyl Siding
Fireplace: In Den/Great Room
Floors/ Ceilings: Part Hardwood, Tile, Vinyl/Luxury Vinyl Floor
Interior: Mud Room
Interior Equipment: Range/Oven, Dishwasher
Living/ Dining Room: Pantry
Lot: Some Trees
Master Bath: Vinyl/Luxury Vinyl Floor
Master Bedroom: Level 1,Walk-In Closet, Full Bath, Vinyl/Luxury Vinyl Floor
Parking/ Storage: Driveway/Pad, Front-Load Garage
Total Rooms: 9
Water/ Sewer: Public Sewer, Public Water
Room Sizes
Primary Bedroom: 14x12
Bedroom 2: 12x11
Bedroom 3: 11x10
Dining Area: 10x10
Kitchen: 12x10
Living room: 12x12
Listed By / Shown By
Listed By
Agency Name: Crye-Leike, Inc., REALTORS
Shown By
Agent Name: Pheonia Conard
Agent Phone: (901) 834-0543
Source: MAAR MLS
Estimate Your Payment
Estimated Payment
$ 553.54 per month $489.40 Principal & Interest $0.00 Property Tax (data not provided by mls) $64.14 Homeowner's InsuranceChange Payment Information




Privacy Policy / DMCA Notice / ADA Accessibility


This site is hosted, designed and copyright
© 1994 - 2026 by
Delta Media Group, Inc. -- Patent Pending --
2964 Kenneth St | MLS# 10230660
This single family home located at 2964 Kenneth St, Memphis, TN 38128 is currently listed for sale by Crye-Leike, Inc., REALTORS, with an asking price of $219,900. This property was built in 1963 and has 5 bedrooms and 2 full baths. Kenneth St is located in the GOLDEN ACRES BLK A subdivision. Search GOLDEN ACRES BLK A real estate on pheoniaconard.crye-leike.com today.