




BEDS5
BATHS3 full 1 partial
MLS#10217025
STATUSActive
PROPERTY TYPEResidential - Single Family
SUBDIVISIONWillow Oaks Estates
NEIGHBORHOODGermantown - West
Property Description
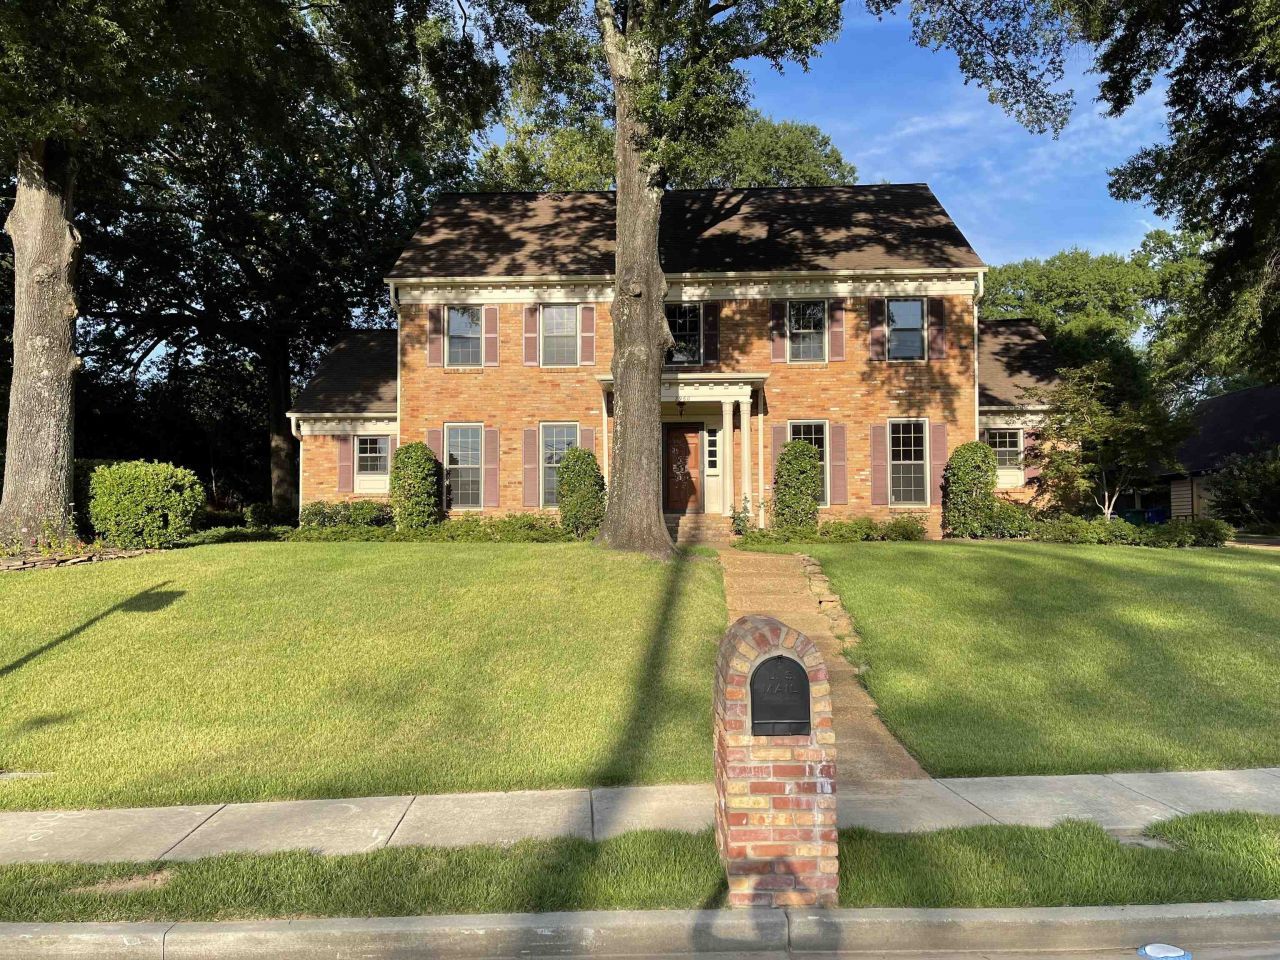
Price Reduction. Recently complete renovation inside and out. Open design den kitchen dining room. New granite/cabinets in kitchen/all baths. New plumbing from wall out in kitchen baths laundry faucets sinks disposal. 1 new a/c unit 1 new hot water heater. New electrical panel switches receptacles lighting and electrical/plumbing mechanical up to code with permits required. Landscaping with irrigation. Primary downstairs and upstairs. Home was staged washer/dryer to be removed. The City of Germantown installed a traffic light at the intersection of Germantown and Crestridge to create a safer intersection for the public. In doing so they knew they had to satisfy the needs of the property owners of 2960 S Germantown. There has been a sensor installed at the base of the driveway to recognize when there is a need to exit. You will get a green light for you to proceed while all other lanes of traffic are held with a red light. This will allow you safe transition in any direction you desire.
Property Features
Property Type: Residential - Single Family
Cooling: 220 Wiring,3 or More Systems, Ceiling Fan(s), Centra
Fenced: Yes
Fireplaces: 1
Heating: 3 or More Systems, Gas
Home Style: Traditional
Lot Size: 0.36 Acres
Roof Type: Composition Shingles
Year Built: 1982
Feature Descriptions
Additional Rooms: Attic, Entry Hall, Laundry Closet, Laundry Room, Storage Room
Bed and Bath: 1 or More BR Down, Primary Down, Primary Up, Two Primaries, Split Bedroom Plan, Renovated Bathroom, Luxury Primary Bath, Double Vanity Bath,2 Full Primary Baths, Half Bath Down
Days on Site: 136
Exterior: Auto Lawn Sprinkler, Porch, Patio, Well Landscaped Grounds, Wood Fence, Storage
Exterior/ Windows: Brick Veneer, Storm Door(s), Storm Window(s), Wood Window(s), Wood/Composition
Fireplace: Gas Starter, In Den/Great Room, Masonry
Floors/ Ceilings: Part Carpet, Part Hardwood, Smooth Ceiling, Two Story Foyer
Interior: Walk-In Closet(s), Permanent Attic Stairs, Walk-In Attic, Cat/Dog Free House, Smoke Detector(s), Vent Hood/Exhaust Fan
Living/ Dining Room: Breakfast Bar, Eat-In Kitchen, Island In Kitchen, Pantry, Separate Den, Separate Dining Room, Separate Living Room, Updated/Renovated Kitchen, Washer/Dryer Connections
Lot: Landscaped, Some Trees, Wood Fenced
Master Bath: Double Sinks, Smooth Ceiling, Tile Floor
Master Bedroom: Carpet, Full Bath, Level 1,Level 2,Smooth Ceiling, Walk-In Closet
Parking/ Storage: Driveway/Pad, Storage Room(s)
Total Rooms: 9
Water/ Sewer: 2+ Water Heaters, Gas Water Heater, Public Sewer, Public Water
Room Sizes
Primary Bedroom: 16x15
Bedroom 2: 18x16
Bedroom 3: 13x13
Bedroom 4: 15x13
Bedroom 5: 20x17
Dining Area: 14x13
Den/ Great Room: 26x15
Kitchen: 22x10
Living room: 16x14
Listed By / Shown By
Listed By
Agency Name: Crye-Leike, Inc., REALTORS
Shown By
Agent Name: Pheonia Conard
Agent Phone: (901) 834-0543
Source: MAAR MLS
Estimate Your Payment
Estimated Payment
$ 1,384.23 per month $1,223.84 Principal & Interest $0.00 Property Tax (data not provided by mls) $160.39 Homeowner's InsuranceChange Payment Information




Privacy Policy / DMCA Notice / ADA Accessibility


This site is hosted, designed and copyright
© 1994 - 2026 by
Delta Media Group, Inc. -- Patent Pending --
2960 S Germantown Rd | MLS# 10217025
This single family home located at 2960 S Germantown Rd, Germantown, TN 38138 is currently listed for sale by Crye-Leike, Inc., REALTORS, with an asking price of $549,900. This property was built in 1982 and has 5 bedrooms and 3 full and 1 partial baths. S Germantown Rd is located in the Willow Oaks Estates subdivision. Search Willow Oaks Estates real estate on pheoniaconard.crye-leike.com today.