




BEDS4
BATHS3 full
MLS#10229162
STATUSActive
PROPERTY TYPEResidential - Single Family
SUBDIVISIONOAKWOOD
NEIGHBORHOODCollierville - East
Property Description
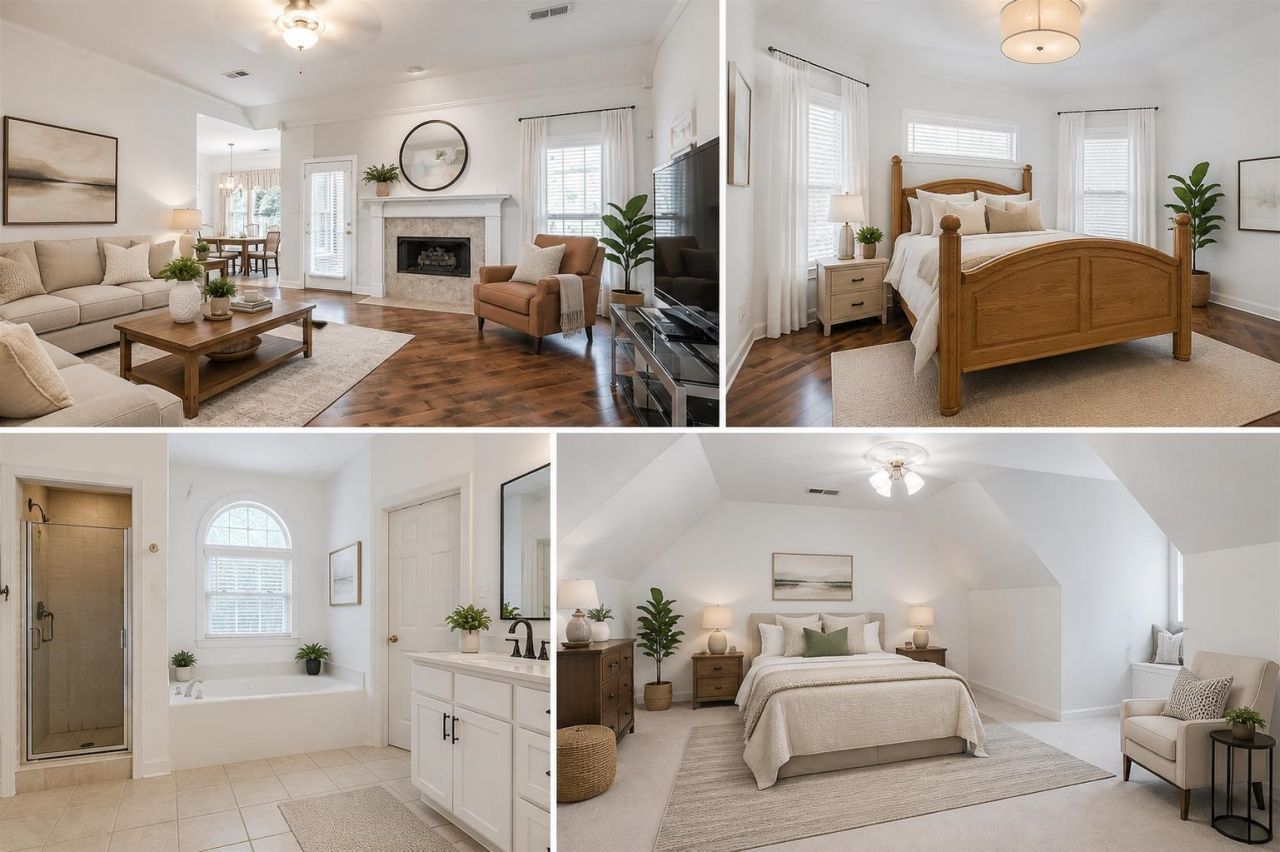
Price improvement and seller willing to negotiate concessions with acceptable offer. Newly renovated. The home has been refreshed and thoughtfully updated since the previous occupants moved out and is now ready for a new owner. Come experience this beautifully updated 4-bedroom, 3 full baths home offering a spacious primary suite, flexible living spaces, a split floor plan, and a private backyard retreat. Enjoy the best of Collierville with the charm of the Historic Town Square, local dining and shopping, and live just minutes from everyday conveniences including Target, Starbucks, Kroger, Collierville schools and parks, and easy access to Poplar and Hwy 385.
Property Features
Property Type: Residential - Single Family
Cooling: Central
Fireplaces: 1
Garage: 2 car attached
Heating: Central
Home Style: Split Level
Lot Size: 0.23 Acres
Year Built: 2000
Feature Descriptions
Bed and Bath: 1 or More BR Down, Primary Down, Vaulted/Coffered Primary, Split Bedroom Plan, Separate Tub & Shower
Days on Site: 20
Exterior: Deck
Exterior/ Windows: Brick Veneer
Floors/ Ceilings: Hardwood Throughout, Part Carpet
Living/ Dining Room: Separate Living Room, Separate Dining Room
Lot: Some Trees
Parking/ Storage: Driveway/Pad, Garage Door Opener(s)
Total Rooms: 4
Room Sizes
Primary Bedroom: 17x16
Dining Area: 13x12
Den/ Great Room: 18x18
Kitchen: 16x10
Breakfast Room: 10x9
Listed By / Shown By
Listed By
Agency Name: The Home Partners Realty
Agency Phone: 901-305-6047
Shown By
Agent Name: Pheonia Conard
Agent Phone: (901) 834-0543
Agency Title: Crye-Leike Real Estate Services

Source: MAAR MLS
Estimate Your Payment
Estimated Payment
$ 994.31 per month $879.10 Principal & Interest $0.00 Property Tax (data not provided by mls) $115.21 Homeowner's InsuranceChange Payment Information




Privacy Policy / DMCA Notice / ADA Accessibility


This site is hosted, designed and copyright
© 1994 - 2026 by
Delta Media Group, Inc. -- Patent Pending --
285 Great Falls Rd | MLS# 10229162
This single family home located at 285 Great Falls Rd, Collierville, TN 38017 is currently listed for sale with an asking price of $395,000. This property was built in 2000 and has 4 bedrooms and 3 full baths. Great Falls Rd is located in the OAKWOOD subdivision. Search OAKWOOD real estate on pheoniaconard.crye-leike.com today.