




BEDS4
BATHS2 full 1 partial
MLS#10233562
STATUSActive
PROPERTY TYPEResidential - Single Family
SUBDIVISIONNone
NEIGHBORHOODFisherville - East
Property Description
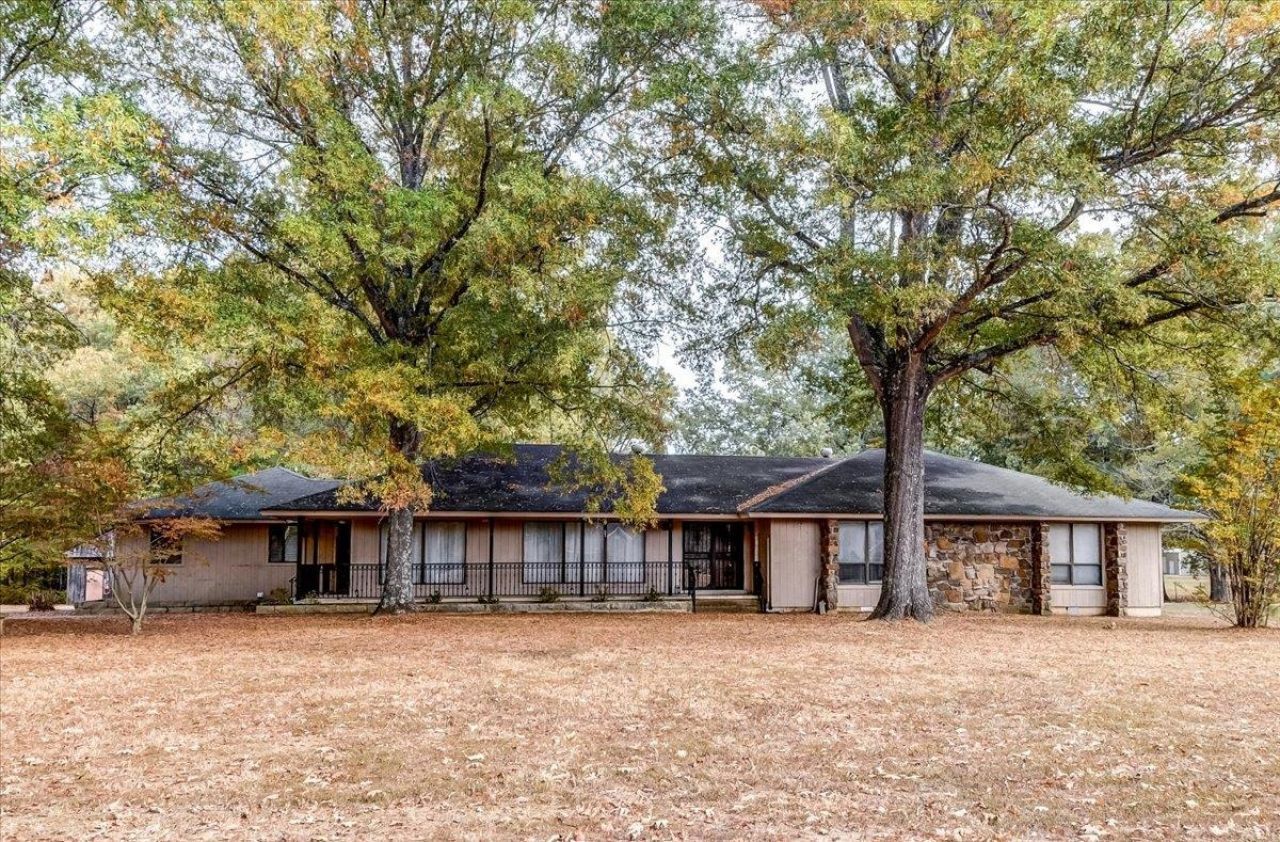
**6 ACRES | 4 BEDROOMS | WORKSHOP | BARN | NO HOA!** Looking for acreage, storage, and room to spread out in Eads? This 4BR, 2.5BA ranch offers 2,472 sq. ft. of single-level living with ALL bedrooms downstairs! Situated on 6 level, partially wooded acres, this property offers endless possibilities for gardening, hobbies, outdoor recreation, and equipment storage. The updated eat-in kitchen features an island, gas cooktop, double ovens, and pantry. Enjoy a separate living room, formal dining room, and spacious den with a wood-burning stove insert. The primary suite offers a walk-in closet and double vanities. Need space for vehicles, tools, or projects? You'll love the side-load garage, 3+ covered parking spaces, workshop, barn with water, and additional storage buildings! Relax on the porch or patio while enjoying your private acreage. HVAC 2023, roof 2015, and NO HOA! **Space, flexibility, and country living in desirable Eads!**
Property Features
Property Type: Residential - Single Family
Cooling: Central
Fenced: Yes
Fireplaces: 1
Garage: 2 car attached
Heating: Central, Gas
Home Style: Ranch, Traditional
Lot Size: 6.00 Acres
Year Built: 1976
Feature Descriptions
Additional Rooms: Attic, Laundry Room, Storage Room
Bed and Bath: All Bedrooms Down,1 or More BR Down, Primary Down, Half Bath Down
Days on Site: 1
Exterior: Storage Building, Porch, Patio, Barn/Stable, On-Site Storage, Wood Fence, Workshop
Exterior/ Windows: Aluminum Window(s), Double Pane Window(s), Storm Door(s)
Fireplace: In Den/Great Room, Wood Stove Insert
Floors/ Ceilings: Part Carpet, Slate, Sprayed Ceiling, Tile, Vinyl/Luxury Vinyl Floor
Interior: All Window Treatments, Walk-In Closet(s), Pull Down Attic Stairs, Attic Access, Mud Room, Smoke Detector(s)
Interior Equipment: Double Oven, Gas Cooking, Disposal, Dishwasher, Microwave, Refrigerator
Living/ Dining Room: Eat-In Kitchen, Island In Kitchen, Pantry, Separate Den, Separate Living Room, Updated/Renovated Kitchen
Lot: Landscaped, Level, Some Trees
Master Bath: Double Sinks, Tile Floor
Parking/ Storage: Driveway/Pad, Garage Door Opener(s), More than 3 Coverd Spaces, Other (See REMARKS), Side-Load Garage, Storage Room(s), Workshop(s)
Total Rooms: 4
Water/ Sewer: Gas Water Heater, Public Water, Septic Tank
Room Sizes
Primary Bedroom: 15x13
Bedroom 2: 11x10
Bedroom 3: 12x11
Bedroom 4: 13x11
Dining Area: 13x11
Den/ Great Room: 17x13
Kitchen: 18x14
Living room: 16x14
Listed By / Shown By
Listed By
Agency Name: Keller Williams Realty
Agency Phone: 901-708-4018
Shown By
Agent Name: Pheonia Conard
Agent Phone: (901) 834-0543
Agency Title: Crye-Leike Real Estate Services

Source: MAAR MLS
Estimate Your Payment
Estimated Payment
$ 1,170.51 per month $1,034.89 Principal & Interest $0.00 Property Tax (data not provided by mls) $135.63 Homeowner's InsuranceChange Payment Information




Privacy Policy / DMCA Notice / ADA Accessibility


This site is hosted, designed and copyright
© 1994 - 2026 by
Delta Media Group, Inc. -- Patent Pending --
2430 George R James Rd | MLS# 10233562
This single family home located at 2430 George R James Rd, Eads, TN 38028 is currently listed for sale with an asking price of $465,000. This property was built in 1976 and has 4 bedrooms and 2 full and 1 partial baths. George R James Rd is located in the None subdivision. Search None real estate on pheoniaconard.crye-leike.com today.