




BEDS4
BATHS2 full
MLS#10233153
STATUSActive
PROPERTY TYPEResidential - Single Family
SUBDIVISIONCOUNTRYHAVEN SEC A
NEIGHBORHOODTipton - South
Property Description
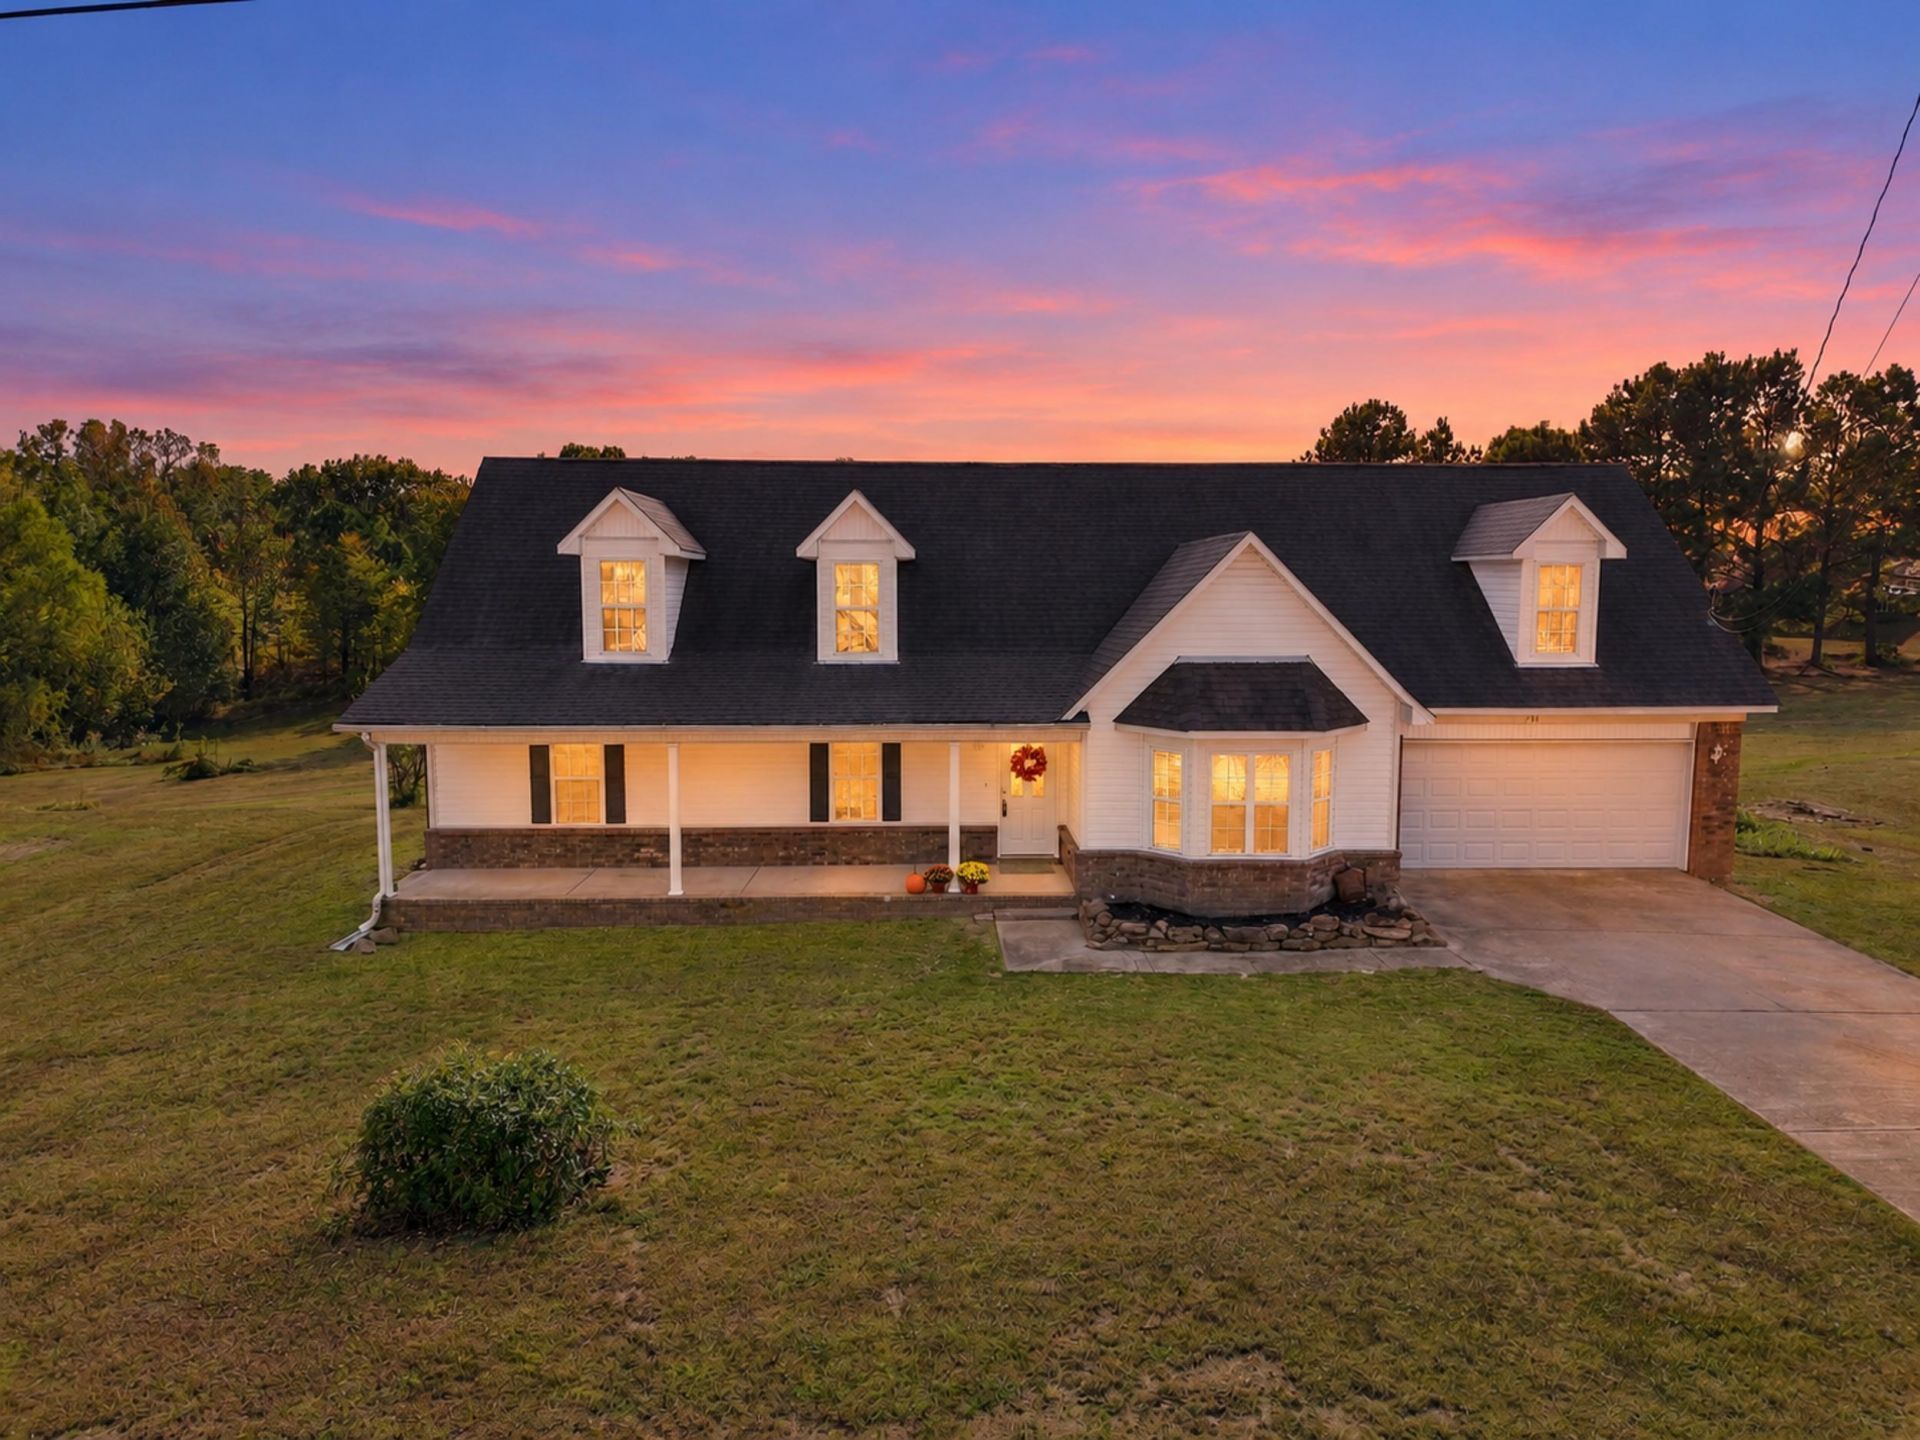
Beautiful 4-bedroom, 2-bath home featuring fresh new paint and new flooring! Situated on .73 acres, this property offers a spacious yard with plenty of room to relax, play, and entertain. Enjoy the inviting front porch and back deck?perfect for morning coffee or outdoor gatherings. Upstairs, the 4th bedroom offers flexible space for a playroom, home office, hobby room, or guest retreat. Walk in attic offers expandable space. With room to spread out both inside and out, this home is ready for its next owner to make it their own!
Property Features
Property Type: Residential - Single Family
Cooling: 220 Wiring, Ceiling Fan(s), Central
Fireplaces: 1
Garage: 2 car attached
Heating: Central
Home Style: Traditional
Lot Size: 0.73 Acres
Roof Type: Composition Shingles
Year Built: 2004
Feature Descriptions
Bed and Bath: 1 or More BR Down, Double Vanity Bath, Full Bath Down, Primary Down, Vaulted/Coffered Primary
Days on Site: 4
Exterior: Porch, Deck
Exterior/ Windows: Brick Veneer, Vinyl Siding
Fireplace: Gas Logs, In Den/Great Room
Floors/ Ceilings: Part Carpet, Textured Ceiling, Tile, Vinyl/Luxury Vinyl Floor
Interior Equipment: Dishwasher, Range/Oven
Living/ Dining Room: Breakfast Bar, Eat-In Kitchen, Great Room, Washer/Dryer Connections
Lot: Some Trees
Master Bath: Double Sinks, Tile Floor
Parking/ Storage: Front-Load Garage
Total Rooms: 6
Water/ Sewer: Gas Water Heater, Public Sewer, Public Water
Room Sizes
Primary Bedroom: 17x15
Bedroom 2: 13x10
Bedroom 3: 13x10
Bedroom 4: 17x17
Den/ Great Room: 20x14
Kitchen: 15x14
Listed By / Shown By
Listed By
Agency Name: Crye-Leike, Inc., REALTORS
Shown By
Agent Name: Pheonia Conard
Agent Phone: (901) 834-0543
Source: MAAR MLS
Estimate Your Payment
Estimated Payment
$ 903.69 per month $798.98 Principal & Interest $0.00 Property Tax (data not provided by mls) $104.71 Homeowner's InsuranceChange Payment Information




Privacy Policy / DMCA Notice / ADA Accessibility


This site is hosted, designed and copyright
© 1994 - 2026 by
Delta Media Group, Inc. -- Patent Pending --
231 Ruth Shankle Dr | MLS# 10233153
This single family home located at 231 Ruth Shankle Dr, Munford, TN 38058 is currently listed for sale by Crye-Leike, Inc., REALTORS, with an asking price of $359,000. This property was built in 2004 and has 4 bedrooms and 2 full baths. Ruth Shankle Dr is located in the COUNTRYHAVEN SEC A subdivision. Search COUNTRYHAVEN SEC A real estate on pheoniaconard.crye-leike.com today.