




BEDS5
BATHS6 full 2 partial
MLS#10182097
STATUSPending
PROPERTY TYPEResidential - Single Family
SUBDIVISIONMONTEREY FARMS PH1
NEIGHBORHOODMt Pisgah - East
Property Description
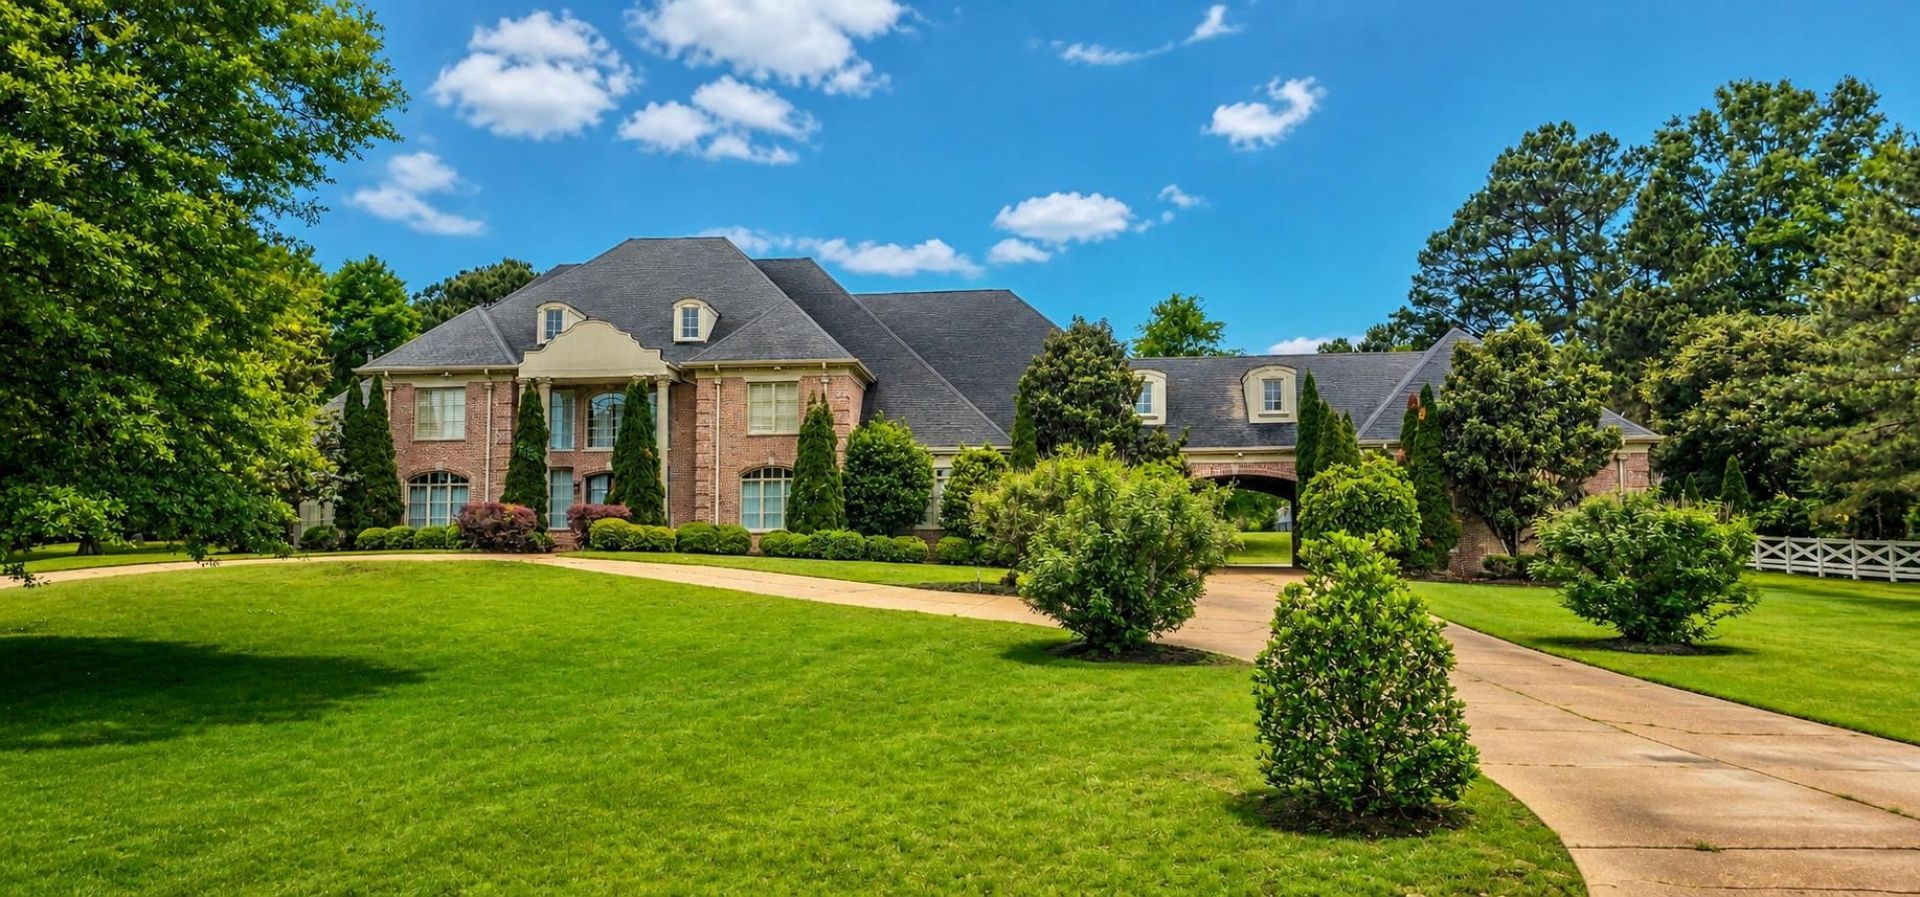
Discover unparalleled comfort and opulent living in this magnificent 11,000 sq ft custom-built home. Nestled on a private 2-acre estate in Eads, Tennessee, just minutes from the vibrant Town of Collierville, this masterpiece offers the perfect blend of serene county living and city conveniences. Enjoy the significant financial benefit of Shelby County taxes only. Designed for grand entertaining and/or luxurious multi-family living, this residence features 5 spacious bedrooms, 6 full baths, and 2 half baths. The home is brimming with exceptional amenities, including a resort-style gunite pool, state-of-the-art theater room, custom office with extensive millwork, large game room with a wet bar, full house generator, and a convenient elevator. Experience the pinnacle of sophisticated living with a Resort-Style atmosphere. 2 master bedrooms downstairs. Have your favorite agent show you this one today or call for your personal tour!
Property Features
Property Type: Residential - Single Family
Cooling: Central
Fireplaces: 4
Garage: 4
Heating: Central
Home Style: Traditional
Lot Size: 2.00 Acres
Roof Type: Composition Shingles
Year Built: 2007
Feature Descriptions
Additional Rooms: Attic, Bonus Room, Entry Hall, Laundry Room, Library/Study, Loft/Balcony, Media Room, Play Room, Storage Room
Bed and Bath: 1 or More BR Down, Double Vanity Bath, Full Bath Down, Half Bath Down, Luxury Primary Bath, Primary Down, Separate Tub & Shower, Whirlpool(s)
Days on Site: 474
Exterior: Balcony, Covered Patio, Pool Cleaning Equipment, Well Landscaped Grounds, Patio
Exterior/ Windows: Brick Veneer, Synthetic Stucco, Wood Window(s), Wood/Composition
Fireplace: Gas Logs, In Den/Great Room, In Living Room, In Other Room, In Primary Bedroom, Ventless Gas Fireplace
Floors/ Ceilings: 9 or more Ft. Ceiling, Marble/Terrazzo, Part Carpet, Part Hardwood, Smooth Ceiling, Tile, Two Story Foyer, Vaulted/Coff/Tray Ceiling, Vinyl/Luxury Vinyl Floor
Interior: All Window Treatments, Attic Access, Cedar Lined Closet(s), Elevator, Mud Room, Permanent Attic Stairs, Powder/Dressing Room, Smoke Detector(s), Vent Hood/Exhaust Fan, Walk-In Attic, Wet Bar
Interior Equipment: Continuous Cleaning Oven, Cooktop, Dishwasher, Disposal, Double Oven, Gas Cooking, Microwave, Range/Oven, Self Cleaning Oven
Living/ Dining Room: Great Room, Island In Kitchen, Keeping/Hearth Room, Pantry, Separate Breakfast Room, Separate Den, Separate Dining Room, Separate Living Room
Lot: Landscaped, Level, Professionally Landscaped
Master Bath: Double Sinks, Dressing Area, Separate Shower, Smooth Ceiling, Tile Floor, Whirlpool Tub
Master Bedroom: Fireplace, Full Bath, Hardwood Floor, Level 1,Sitting Area, Smooth Ceiling, Vaulted/Coffered Ceiling, Walk-In Closet
Parking/ Storage: Back-Load Garage, Circular Drive, Driveway/Pad, Garage Door Opener(s), More than 3 Coverd Spaces, Side-Load Garage
Pool: In Ground
Swimming Pool: Yes
Total Rooms: 17
Water/ Sewer: Electric Water Heater, Public Water, Septic Tank
Room Sizes
Primary Bedroom: 22x19
Bedroom 2: 16x18
Bedroom 3: 21x16
Bedroom 4: 16x18
Bedroom 5: 14x15
Dining Area: 16x16
Den/ Great Room: 24x24
Kitchen: 15x15
Breakfast Room: 14x15
Bonus Room: 22x22
Office: 15x16
Living room: 23x16
Listed By / Shown By
Listed By
Agency Name: The Stamps Real Estate Company
Shown By
Agent Name: Pheonia Conard
Agent Phone: (901) 834-0543
Agency Title: Crye-Leike Real Estate Services

Source: MAAR MLS
Estimate Your Payment
Estimated Payment
$ 3,524.13 per month $3,115.79 Principal & Interest $0.00 Property Tax (data not provided by mls) $408.33 Homeowner's InsuranceChange Payment Information




Privacy Policy / DMCA Notice / ADA Accessibility


This site is hosted, designed and copyright
© 1994 - 2026 by
Delta Media Group, Inc. -- Patent Pending --
205 Jamerson Farm Rd | MLS# 10182097
This single family home located at 205 Jamerson Farm Rd, Unincorporated, TN 38017 is currently listed for sale with an asking price of $1,399,999. This property was built in 2007 and has 5 bedrooms and 6 full and 2 partial baths. Jamerson Farm Rd is located in the MONTEREY FARMS PH1 subdivision. Search MONTEREY FARMS PH1 real estate on pheoniaconard.crye-leike.com today.