




BEDS4
BATHS2 full 1 partial
MLS#10215036
STATUSActive
PROPERTY TYPEResidential - Single Family
SUBDIVISIONGERMANTOWN MEADOWS
NEIGHBORHOODGermantown - West
Property Description
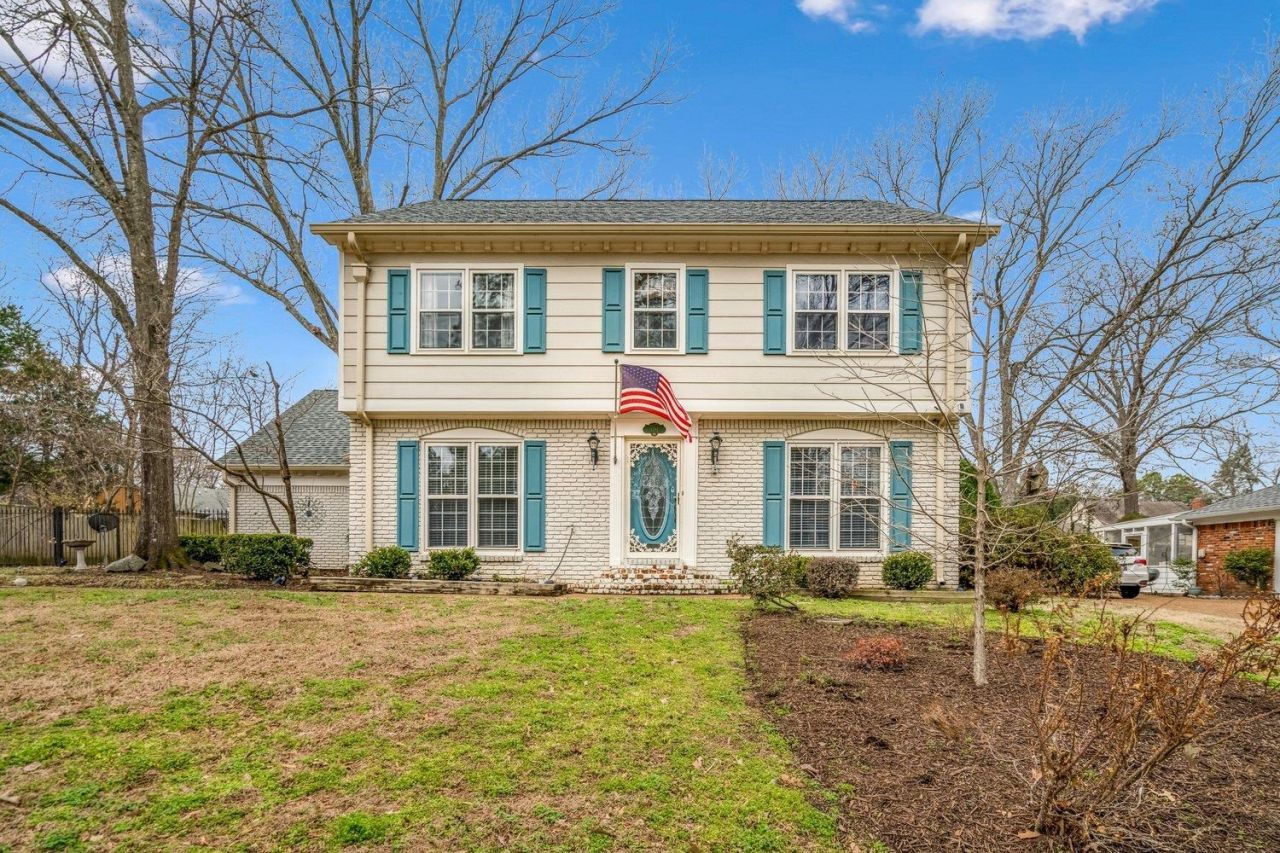
DISCOVER This beautifully maintained 4 BR, 2.5 BA home located in the heart of Germantown! This charming property has been thoughtfully updated and cared for, offering comfort, convenience, and ample space both in and out! Renovated kitchen featuring new countertops and counter-depth refrigerator that stays, Induction cooktop, dbl ovens, 2 pantrries. Fresh interior paint, Permanent stairs to expandable attic! NEW Roof (2 yrs), lg workshop w/electricity, 2 car carport with gated rear access, heated/cooled SUNROOM, one year AHS warranty! Riverdale school k-8. Don"t miss your chance to own this lovely HOME!
Property Features
Property Type: Residential - Single Family
Cooling: 220 Wiring, Attic Fan, Ceiling Fan(s), Central
Fenced: Yes
Fireplaces: 1
Heating: Central, Gas
Home Style: Traditional
Lot Size: 0.36 Acres
Year Built: 1970
Feature Descriptions
Bed and Bath: All Bedrooms Up, Half Bath Down
Days on Site: 163
Exterior: Storage Building, Screen Porch
Exterior/ Windows: Brick Veneer, Wood Window(s), Wood/Composition
Floors/ Ceilings: Part Carpet, Part Hardwood, Tile
Living/ Dining Room: Breakfast Bar, Eat-In Kitchen, Pantry, Separate Den, Separate Dining Room, Separate Living Room
Lot: Brick/Iron Fenced, Landscaped, Level, Some Trees, Wood Fenced
Parking/ Storage: Driveway/Pad, Storage Room(s), Workshop(s)
Total Rooms: 8
Room Sizes
Primary Bedroom: 15x13
Bedroom 2: 15x10
Bedroom 3: 13x13
Bedroom 4: 15x12
Dining Area: 12x14
Den/ Great Room: 21x14
Kitchen: 18x15
Bonus Room: 29x14
Living room: 12x16
Listed By / Shown By
Listed By
Agency Name: Crye-Leike, Inc., REALTORS
Shown By
Agent Name: Pheonia Conard
Agent Phone: (901) 834-0543
Source: MAAR MLS
Estimate Your Payment
Estimated Payment
$ 1,044.09 per month $923.11 Principal & Interest $0.00 Property Tax (data not provided by mls) $120.98 Homeowner's InsuranceChange Payment Information




Privacy Policy / DMCA Notice / ADA Accessibility


This site is hosted, designed and copyright
© 1994 - 2026 by
Delta Media Group, Inc. -- Patent Pending --
1791 Old Mill Rd | MLS# 10215036
This single family home located at 1791 Old Mill Rd, Germantown, TN 38138 is currently listed for sale by Crye-Leike, Inc., REALTORS, with an asking price of $414,777. This property was built in 1970 and has 4 bedrooms and 2 full and 1 partial baths. Old Mill Rd is located in the GERMANTOWN MEADOWS subdivision. Search GERMANTOWN MEADOWS real estate on pheoniaconard.crye-leike.com today.