




BEDS1
BATHS1 full
MLS#10227386
STATUSActive
PROPERTY TYPEResidential - Single Family
SUBDIVISIONnone
NEIGHBORHOODOther Tennessee Counties
Property Description
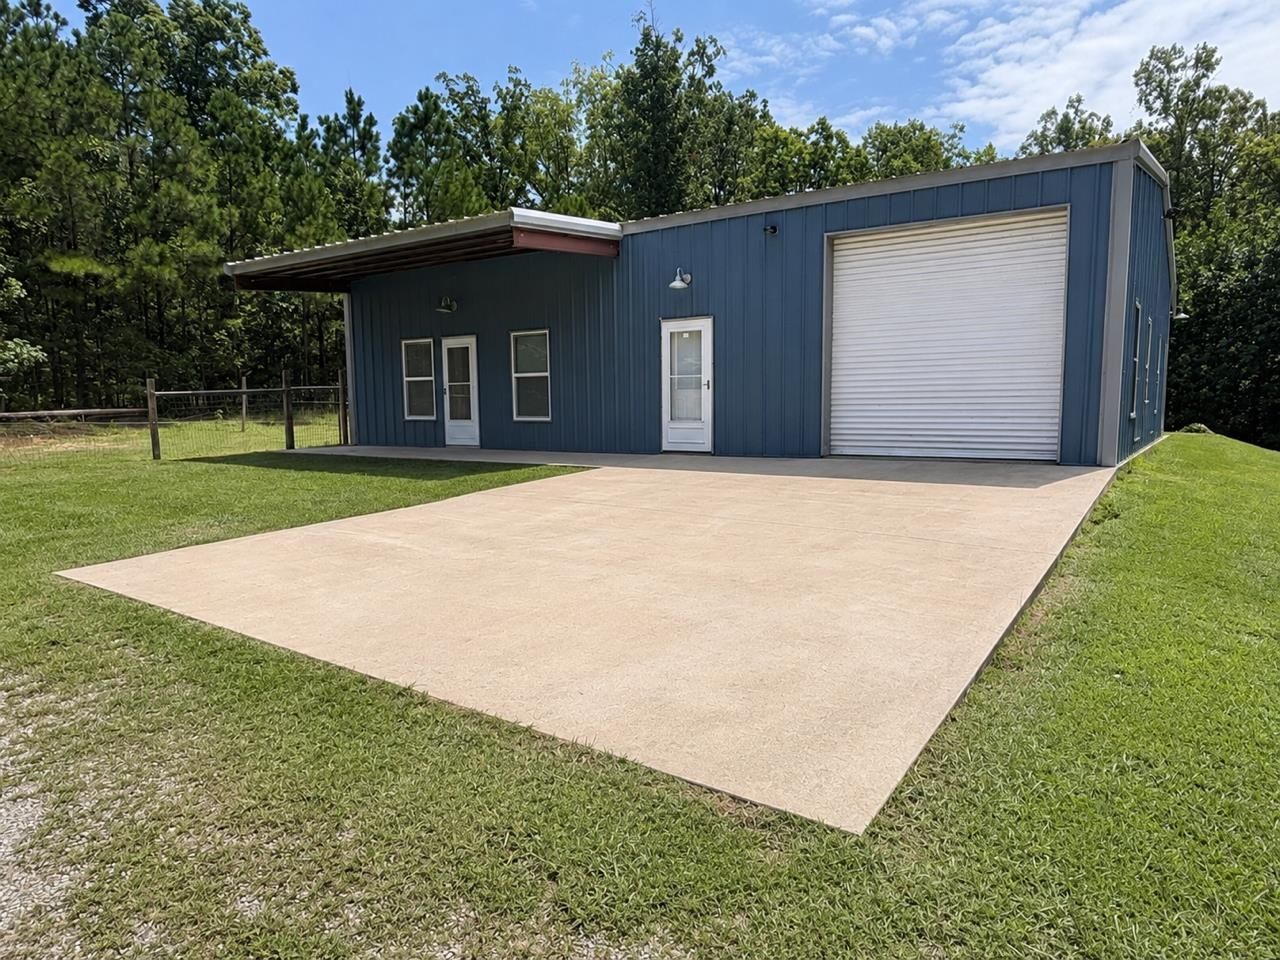
Discover the possibilities on this beautiful 50.6+/- ac property in Sugar Tree, TN! Mostly wooded & featuring a unique, move-in-ready barndominium, workshop, established utilities & natural spring running through the center of the property, this versatile property offers an exceptional combination of comfort, recreation & natural beauty. Ideal as a private homestead, recreational retreat, hunting property, or potential deer lease w/hunting lodge, possibilities are numerous. The charming barndominium features spacious open-concept living area that is perfect for relaxing or entertaining. Beautiful cedar shiplap walls & custom-built cedar closets add warmth & rustic character throughout. Kitchen features granite countertops, range top & microwave. Bathroom offers a beautiful walk-in shower w/heated flooring for added comfort. Workshop provides plenty of space for projects, equipment or storage & features a roll-up door & sep heated & cooled bonus room offering additional flexibility.
Property Features
Property Type: Residential - Single Family
Cooling: Ceiling Fan(s), Central
Heating: Central
Home Style: Barndominium
Lot Size: 50.62 Acres
Roof Type: Metal
Year Built: 2020
Feature Descriptions
Days on Site: 40
Exterior: Porch
Exterior/ Windows: Aluminum/Steel Siding, Double Pane Window(s), Storm Door(s), Other (See Remarks)
Floors/ Ceilings: Tile
Interior Equipment: Range/Oven, Microwave
Living/ Dining Room: Great Room, Island In Kitchen
Lot: Wooded
Parking/ Storage: Driveway/Pad
Total Rooms: 4
Water/ Sewer: Electric Water Heater, Septic Tank, Well Water
Room Sizes
Dining Area: 8x10
Den/ Great Room: 00x00
Kitchen: 10x12
Living room: 10x11
Listed By / Shown By
Listed By
Agency Name: Weichert, REALTORS - Crunk Rea
Agency Phone: 731-925-4433
Shown By
Agent Name: Pheonia Conard
Agent Phone: (901) 834-0543
Agency Title: Crye-Leike Real Estate Services

Source: MAAR MLS
Estimate Your Payment
Estimated Payment
$ 1,006.64 per month $890.00 Principal & Interest $0.00 Property Tax (data not provided by mls) $116.64 Homeowner's InsuranceChange Payment Information




Privacy Policy / DMCA Notice / ADA Accessibility


This site is hosted, designed and copyright
© 1994 - 2026 by
Delta Media Group, Inc. -- Patent Pending --
175 Duck Rd | MLS# 10227386
This single family home located at 175 Duck Rd, Sugar Tree, TN 38380 is currently listed for sale with an asking price of $399,900. This property was built in 2020 and has 1 bedrooms and 1 full baths. Duck Rd is located in the none subdivision. Search None real estate on pheoniaconard.crye-leike.com today.