




BEDS4
BATHS2 full 1 partial
MLS#10219678
STATUSActive
PROPERTY TYPEResidential - Single Family
SUBDIVISIONBAILEY STATION PH3 SEC A
NEIGHBORHOODCollierville - Southwest
Property Description
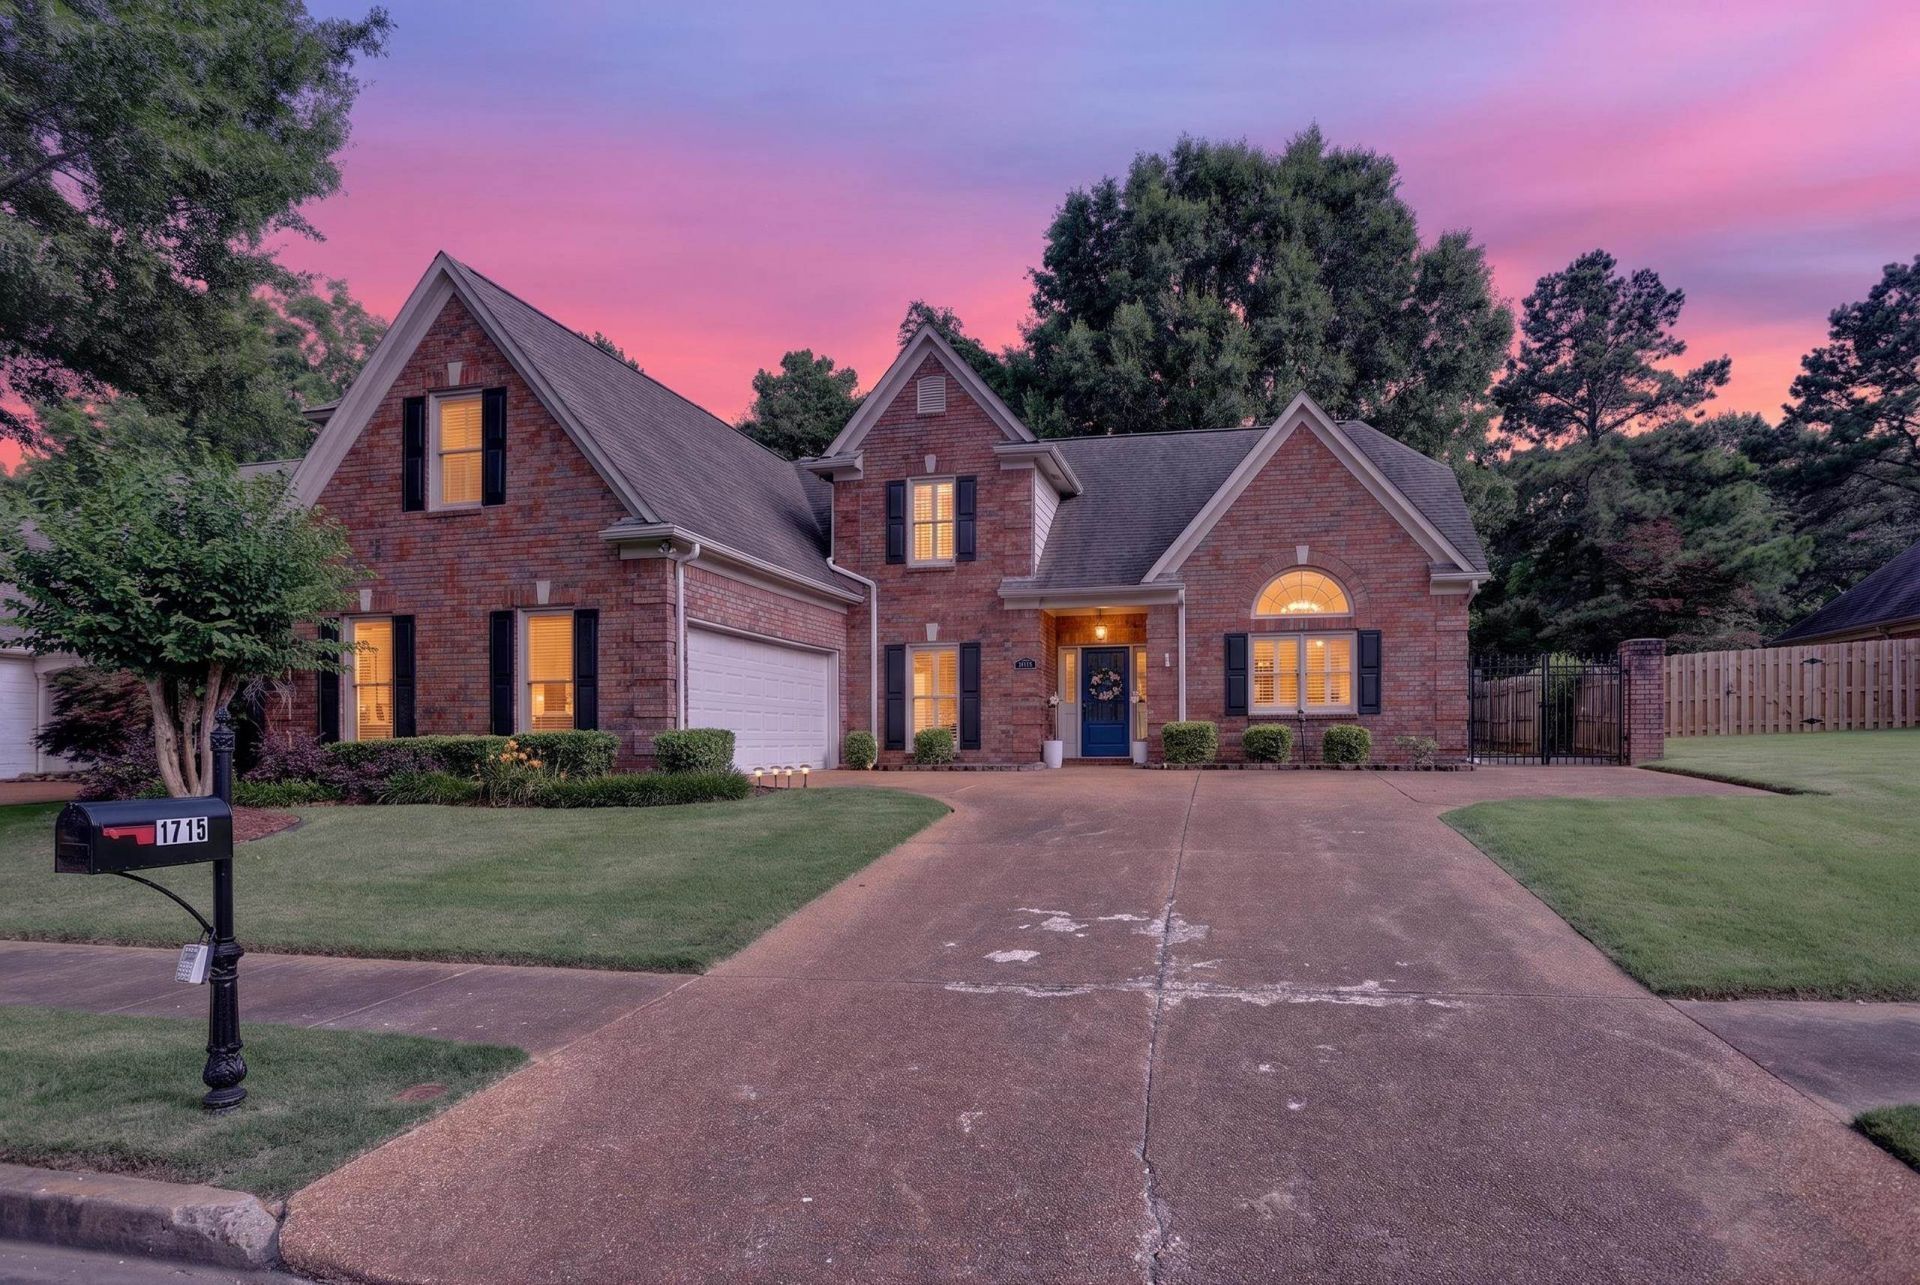
Step inside this stunning home in Bailey Station, offering over 3,000 sq ft of beautifully designed living space and zoning for Bailey Station Elementary. The primary suite is conveniently located on the main level, featuring a luxurious bath with two walk-in closets. The oversized, eat-in kitchen includes granite countertops, abundant cabinetry, and excellent flow for everyday living or entertaining. Upstairs, you'll find three spacious bedrooms, one of which can serve as a fantastic bonus room. Enjoy the bright sunroom, elegant plantation shutters and wood blinds, hardwood floors, and a charming cedar closet. Every room feels generous and inviting. The fenced, private backyard includes a lovely pergola, perfect for outdoor relaxation. A 2-car garage completes this exceptional property.
Property Features
Property Type: Residential - Single Family
Cooling: Ceiling Fan(s), Central
Fenced: Yes
Fireplaces: 1
Garage: 2
Heating: Central
Home Style: Traditional
Lot Size: 0.23 Acres
Year Built: 1997
Feature Descriptions
Bed and Bath: 1 or More BR Down, Primary Down, Luxury Primary Bath, Double Vanity Bath, Whirlpool(s), Separate Tub & Shower
Days on Site: 98
Exterior/ Windows: Brick Veneer
Floors/ Ceilings: Part Hardwood, Part Carpet, Tile
Living/ Dining Room: Separate Dining Room, Separate Den, Eat-In Kitchen, Pantry, Washer/Dryer Connections
Lot: Some Trees, Level, Professionally Landscaped, Wood Fenced
Parking/ Storage: Garage Door Opener(s)
Total Rooms: 8
Room Sizes
Primary Bedroom: 16x15
Bedroom 2: 17x14
Bedroom 3: 14x12
Bedroom 4: 29x13
Dining Area: 14x11
Den/ Great Room: 19x15
Kitchen: 20x14
Listed By / Shown By
Listed By
Agency Name: Diamond Properties, Inc.
Shown By
Agent Name: Pheonia Conard
Agent Phone: (901) 834-0543
Agency Title: Crye-Leike Real Estate Services

Source: MAAR MLS
Estimate Your Payment
Estimated Payment
$ 1,283.54 per month $1,134.82 Principal & Interest $0.00 Property Tax (data not provided by mls) $148.72 Homeowner's InsuranceChange Payment Information




Privacy Policy / DMCA Notice / ADA Accessibility


This site is hosted, designed and copyright
© 1994 - 2026 by
Delta Media Group, Inc. -- Patent Pending --
1715 Goldsmith Ct | MLS# 10219678
This single family home located at 1715 Goldsmith Ct, Collierville, TN 38017 is currently listed for sale with an asking price of $509,900. This property was built in 1997 and has 4 bedrooms and 2 full and 1 partial baths. Goldsmith Ct is located in the BAILEY STATION PH3 SEC A subdivision. Search BAILEY STATION PH3 SEC A real estate on pheoniaconard.crye-leike.com today.