




BEDS3
BATHS2 full
MLS#10229738
STATUSActive
PROPERTY TYPEResidential - Single Family
SUBDIVISIONTwin Oaks LLC Property
NEIGHBORHOODHardin County
Property Description
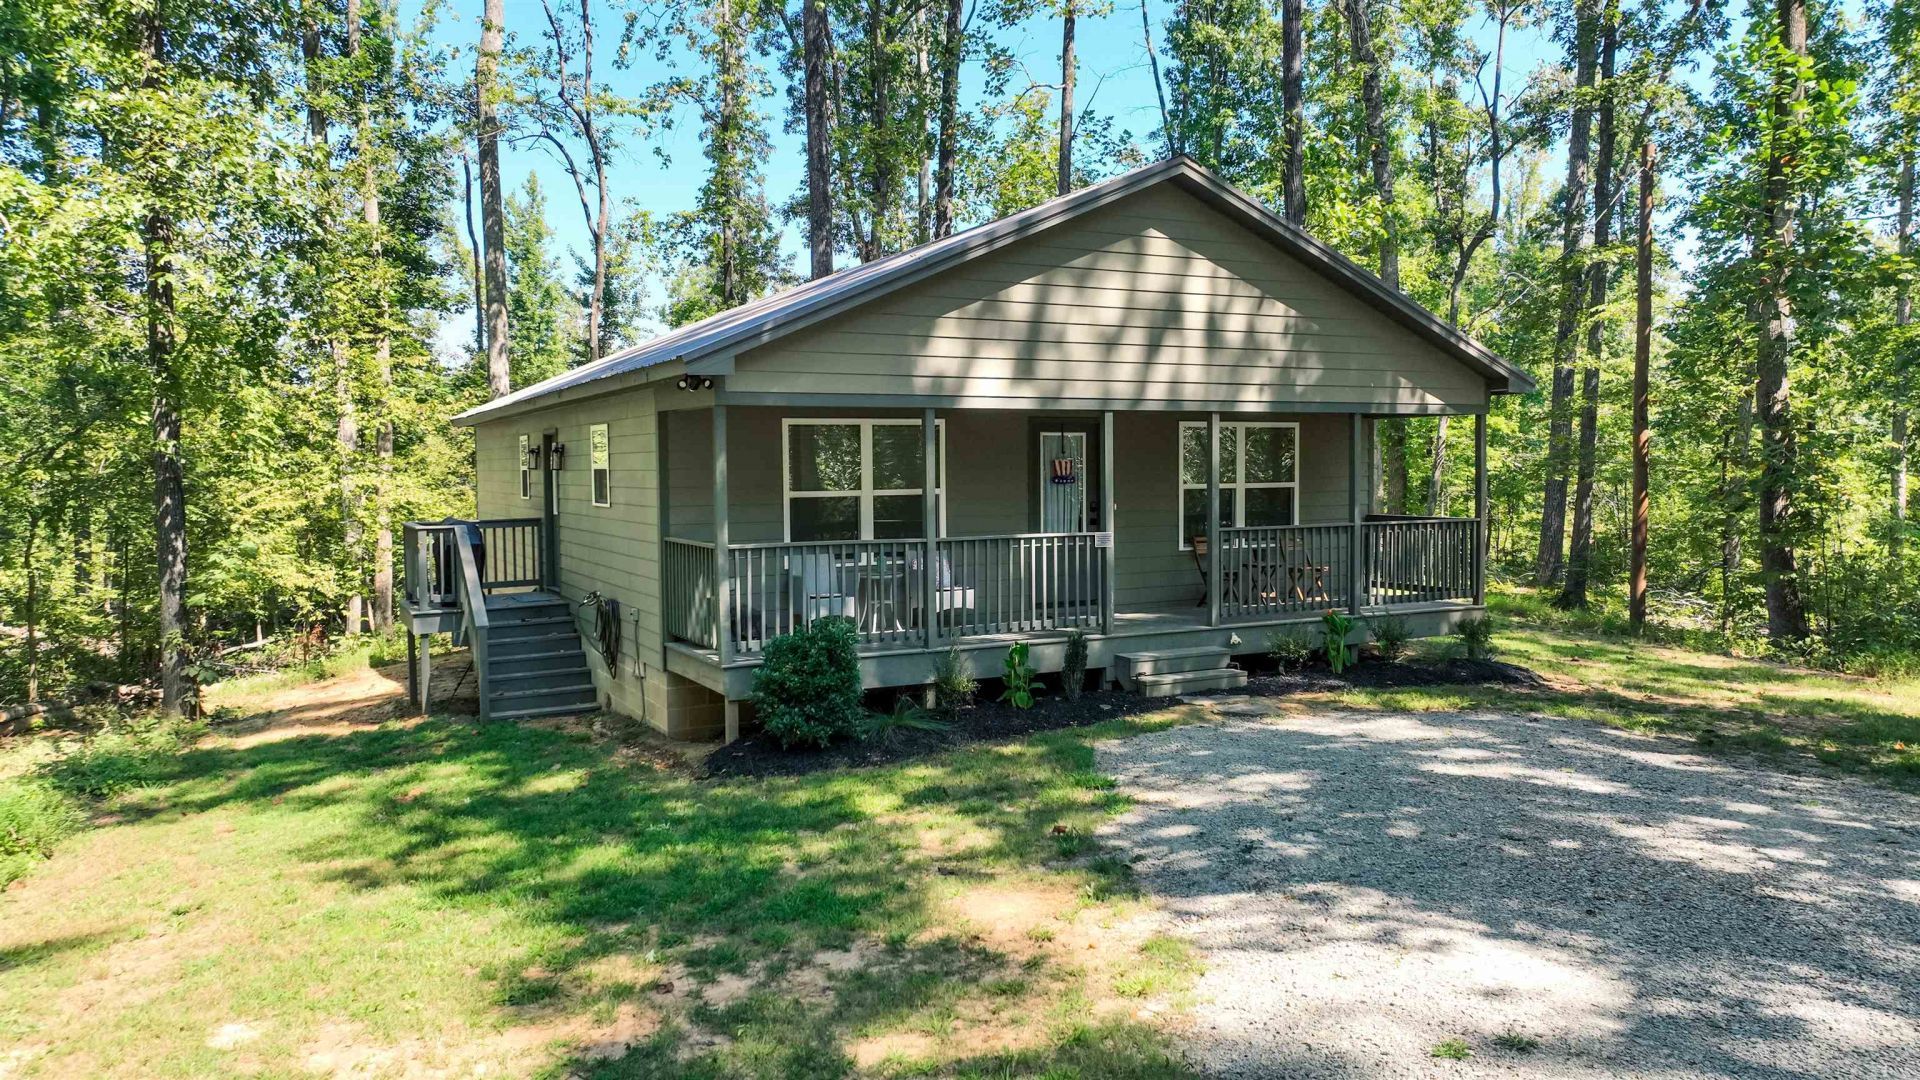
Welcome to Anglers Cove! This inviting 3-bedroom, 2-bath home is nestled among the trees and located just minutes from Pickwick Lake. Whether you are searching for a weekend getaway, a permanent Pickwick Lake home, or a property with excellent rental potential, this home offers the cozy cabin-in-the-woods atmosphere you have been looking for. The open living and kitchen area features beautiful natural wood walls and ceilings, creating a warm and rustic setting for relaxing or entertaining. Enjoy peaceful mornings and quiet evenings on the spacious covered front porch surrounded by nature. With comfortable bedrooms, two full baths, a laundry area, and plenty of cabin charm, this property would also make a great vacation rental. This home is ready for you to begin enjoying the Pickwick Lake lifestyle!
Property Features
Property Type: Residential - Single Family
Cooling: Ceiling Fan(s), Central
Heating: Central
Home Style: Traditional
Roof Type: Metal
Year Built: 2023
Feature Descriptions
Additional Rooms: Laundry Room
Days on Site: 35
Exterior: Porch, Deck
Exterior/ Windows: Wood/Composition
Floors/ Ceilings: Wood Laminate Floors
Interior: All Window Treatments, Walk-In Closet(s)
Interior Equipment: Range/Oven, Microwave, Refrigerator, Washer, Dryer
Living/ Dining Room: Great Room, Eat-In Kitchen, Pantry
Lot: Some Trees
Master Bath: Smooth Ceiling
Master Bedroom: Walk-In Closet, Smooth Ceiling
Parking/ Storage: Driveway/Pad
Total Rooms: 5
Water/ Sewer: Electric Water Heater, Public Water, Public Sewer
Room Sizes
Dining Area: 0
Den/ Great Room: 0
Living room: 0
Listed By / Shown By
Listed By
Agency Name: Duane Wright Realty
Agency Phone: 731-689-3076
Shown By
Agent Name: Pheonia Conard
Agent Phone: (901) 834-0543
Agency Title: Crye-Leike Real Estate Services

Source: MAAR MLS
Estimate Your Payment
Estimated Payment
$ 727.48 per month $643.19 Principal & Interest $0.00 Property Tax (data not provided by mls) $84.29 Homeowner's InsuranceChange Payment Information




Privacy Policy / DMCA Notice / ADA Accessibility


This site is hosted, designed and copyright
© 1994 - 2026 by
Delta Media Group, Inc. -- Patent Pending --
145 Anglers Cv | MLS# 10229738
This single family home located at 145 Anglers Cv, Counce, TN 38326 is currently listed for sale with an asking price of $289,000. This property was built in 2023 and has 3 bedrooms and 2 full baths. Anglers Cv is located in the Twin Oaks LLC Property subdivision. Search Twin Oaks LLC Property real estate on pheoniaconard.crye-leike.com today.