




BEDS4
BATHS3 full 1 partial
MLS#10222266
STATUSActive
PROPERTY TYPEResidential - Single Family
SUBDIVISIONCENTRAL GARDENS
NEIGHBORHOODCentral Gardens
Property Description
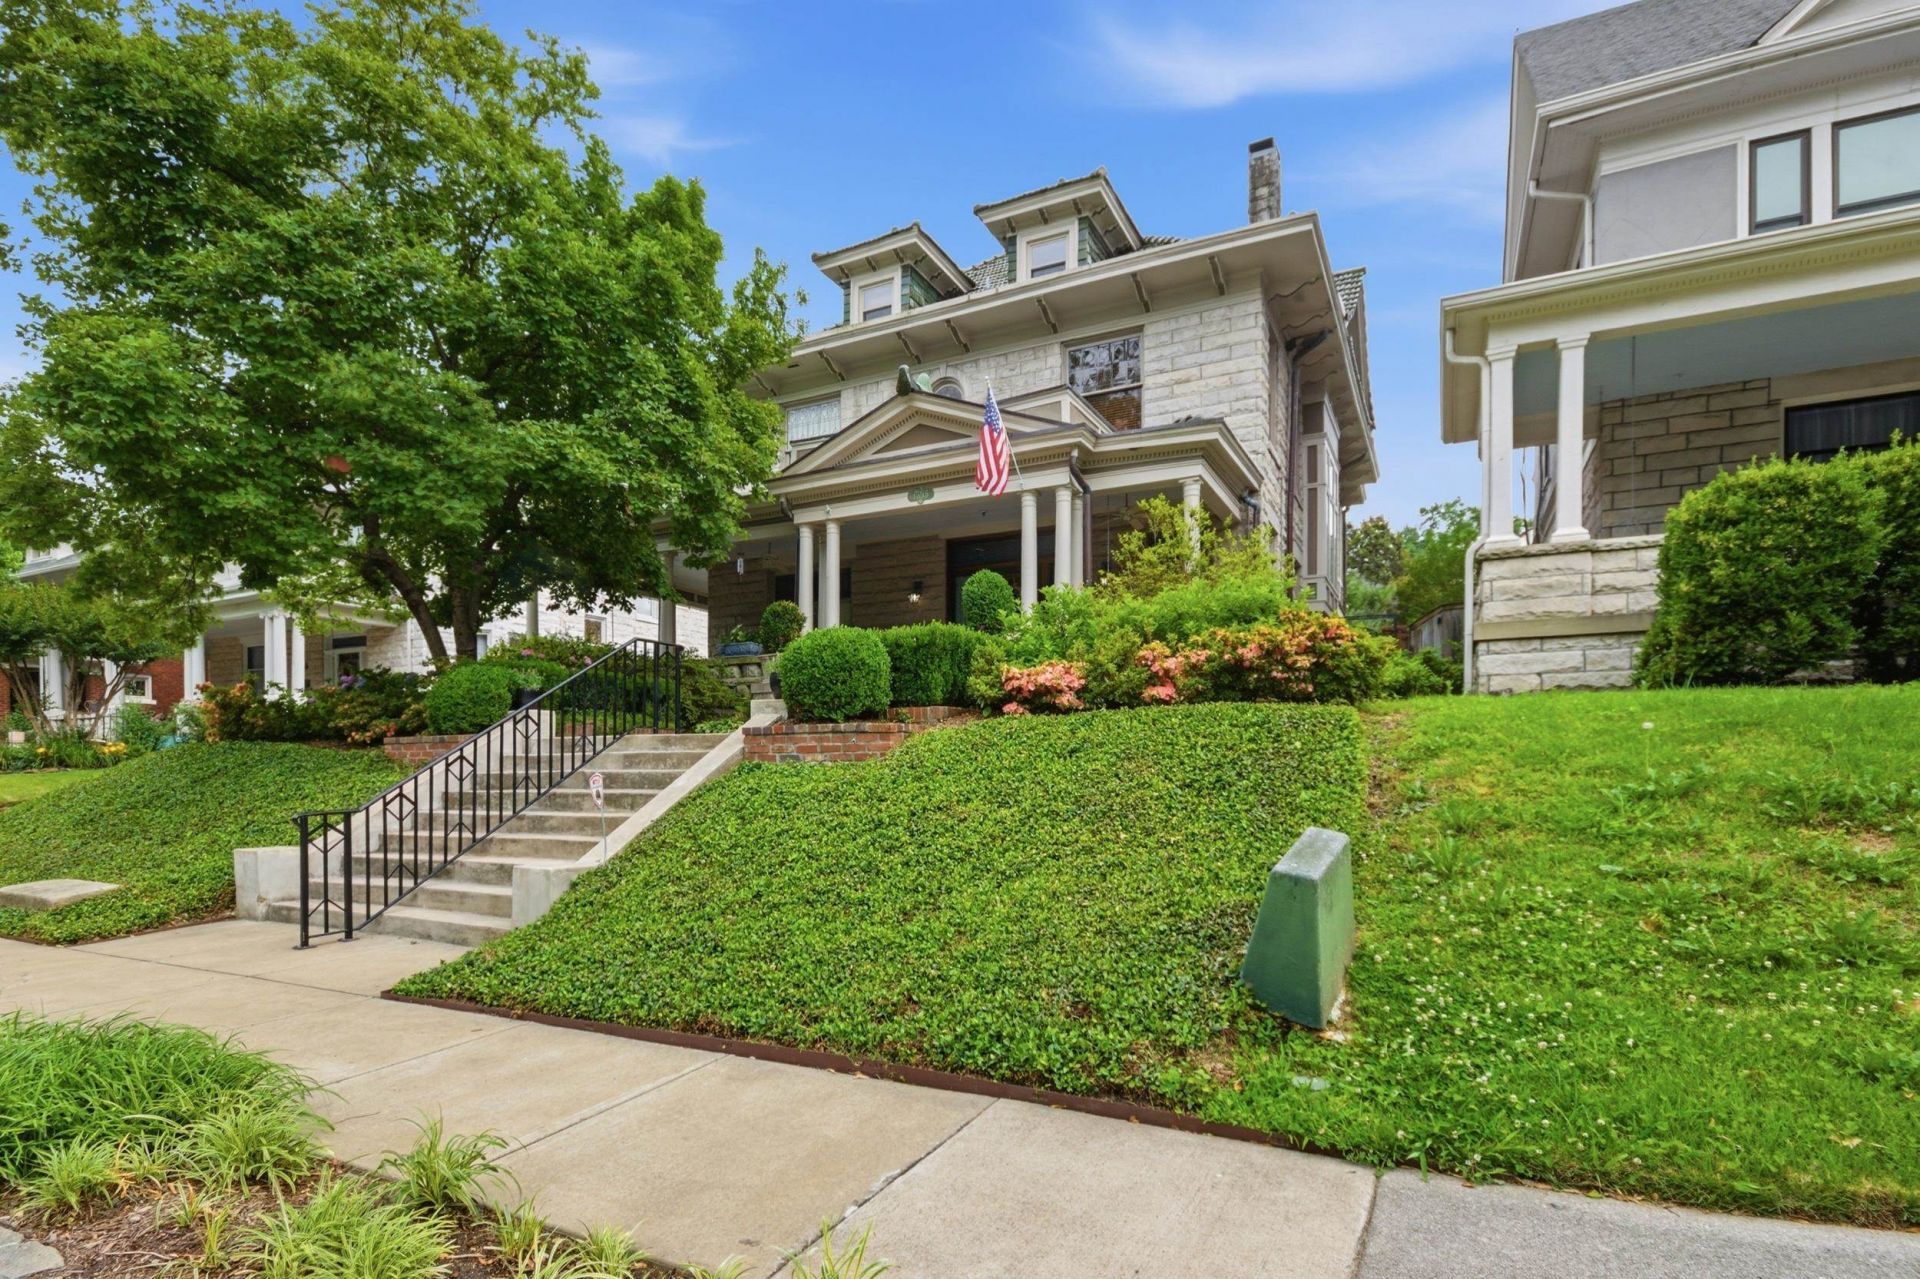
Built in 1902 in the Colonial Revival style, this remarkable 4 bed 3.5 bath Central Gardens home blends historic craftsmanship with modern updates across an impressive 4,225 sq ft. The limestone clad exterior, green hip tile roof, and expansive wraparound porch create an unforgettable first impression. Inside, you'll find exquisite millwork, hardwood floors, leaded glass windows, stained glass, and pocket doors. The primary suite features an en-suite bath with a two sink vanity, whirlpool tub & separate shower, as well as a large walk-in closet with laundry. The kitchen offers granite countertops, gas cooking, and exceptional storage throughout, including a large pantry, butler's pantry, and pull-outs in every cabinet. Outside, the gated property includes a 3 car garage with storage room above & a magical, low maintenance backyard centered around a 70+ year old Chaste tree. Significant landscaping investments include a new driveway, custom railing, 6-zone irrigation system. Come see!
Property Features
Property Type: Residential - Single Family
Cooling: Central, Window Unit(s)
Fenced: Yes
Fireplaces: 3
Garage: 3
Heating: Central, Gas
Home Style: Other (See Remarks)
Lot Size: 0.19 Acres
Roof Type: Tile/Slate
Year Built: 1902
Feature Descriptions
Additional Rooms: Media Room, Storage Room, Unfinished Basement
Bed and Bath: All Bedrooms Up, Primary Up, Double Vanity Bath, Whirlpool(s), Separate Tub & Shower, Half Bath Down
Days on Site: 2
Exterior: Wrought Iron Security Drs, Auto Lawn Sprinkler, Porch, Patio, Historic District, Well Landscaped Grounds, Wood Fence, Storage, Sidewalks
Exterior/ Windows: Stone, Wood Window(s)
Fireplace: In Living Room, In Other Room, Vented Gas Fireplace, Ventless Gas Fireplace
Floors/ Ceilings: 9 or more Ft. Ceiling, Hardwood Throughout, Part Carpet, Smooth Ceiling, Tile, Vaulted/Coff/Tray Ceiling
Interior: Walk-In Closet(s), Cedar Lined Closet(s), Security System
Interior Equipment: Range/Oven, Double Oven, Cooktop, Gas Cooking, Disposal, Dishwasher, Refrigerator, Washer, Dryer, Cable Available
Living/ Dining Room: Breakfast Bar, Eat-In Kitchen, Island In Kitchen, Pantry, Separate Dining Room, Separate Living Room
Lot: Professionally Landscaped, Some Trees, Wood Fenced
Master Bath: Double Sinks, Separate Shower, Smooth Ceiling, Tile Floor, Whirlpool Tub
Parking/ Storage: Front-Load Garage, Gate Clickers, Gated Parking, Storage Room(s)
Security: yes
Total Rooms: 10
Water/ Sewer: Gas Water Heater
Room Sizes
Primary Bedroom: 17x14
Bedroom 2: 15x16
Bedroom 3: 15x16
Bedroom 4: 28x34
Dining Area: 17x20
Den/ Great Room: 17x15
Living room: 15x17
Listed By / Shown By
Listed By
Agency Name: Coldwell Banker Collins-Maury
Shown By
Agent Name: Pheonia Conard
Agent Phone: (901) 834-0543
Agency Title: Crye-Leike Real Estate Services

Source: MAAR MLS
Estimate Your Payment
Estimated Payment
$ 1,321.55 per month $1,168.42 Principal & Interest $0.00 Property Tax (data not provided by mls) $153.13 Homeowner's InsuranceChange Payment Information




Privacy Policy / DMCA Notice / ADA Accessibility


This site is hosted, designed and copyright
© 1994 - 2026 by
Delta Media Group, Inc. -- Patent Pending --
1355 Peabody Ave | MLS# 10222266
This single family home located at 1355 Peabody Ave, Memphis, TN 38104 is currently listed for sale with an asking price of $525,000. This property was built in 1902 and has 4 bedrooms and 3 full and 1 partial baths. Peabody Ave is located in the CENTRAL GARDENS subdivision. Search CENTRAL GARDENS real estate on pheoniaconard.crye-leike.com today.