




BEDS3
BATHS2 full
MLS#10229284
STATUSActive
PROPERTY TYPEResidential - Single Family
SUBDIVISIONCHEROKEE
NEIGHBORHOODPendleton-Park
Property Description
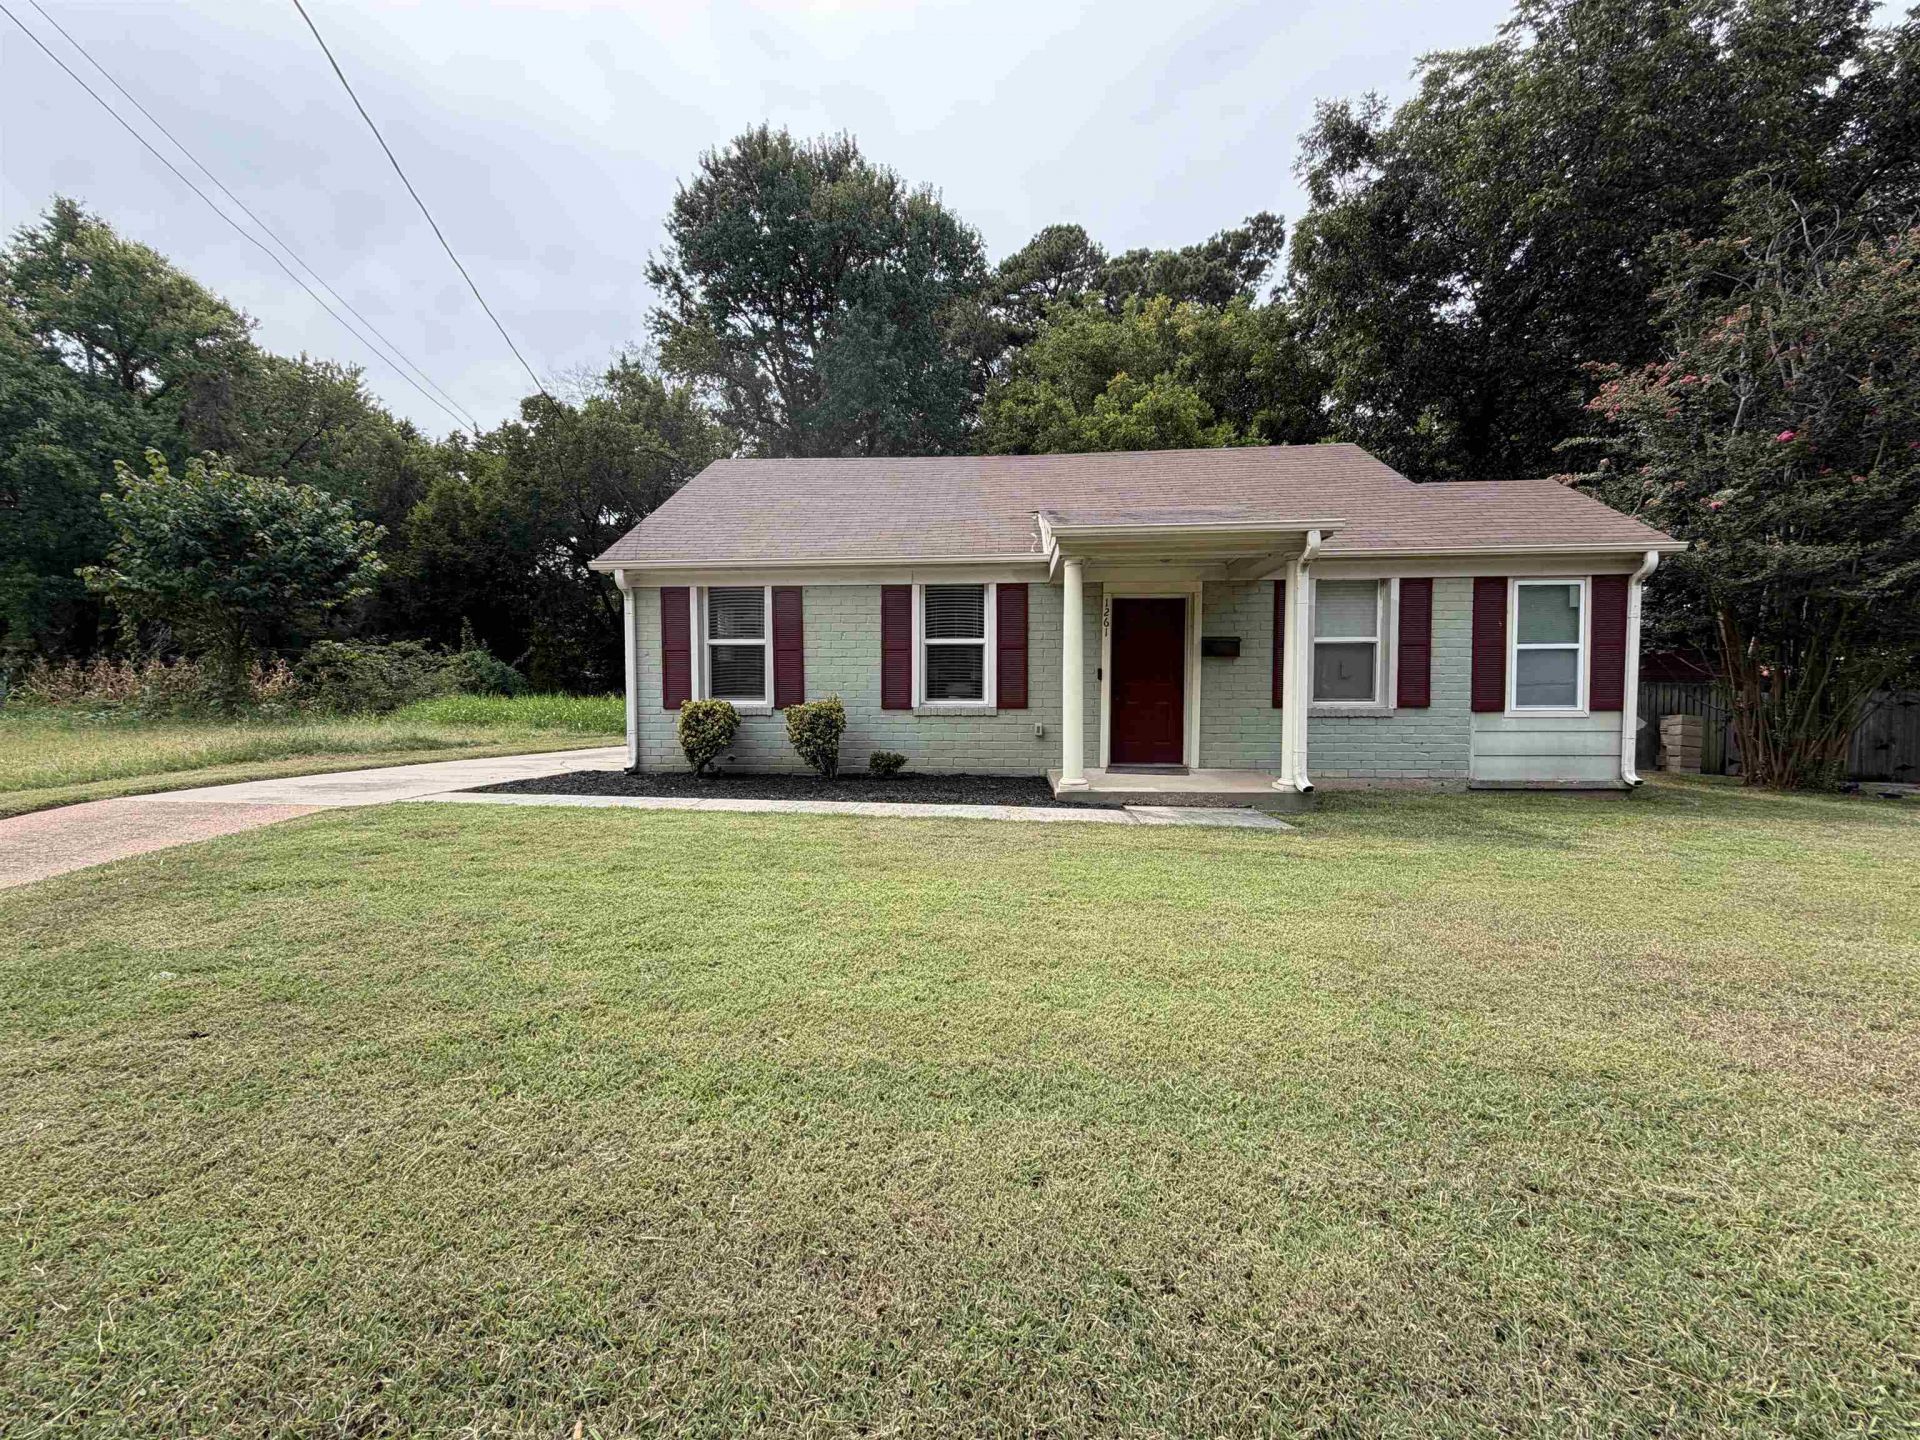
Step inside this beautiful bungalow-style home and prepare to be impressed! This inviting home offers a spacious, open-concept layout with a stunning kitchen designed for both everyday living and entertaining. The kitchen features a farmhouse sink, butcher-block countertops, subway tile backsplash, smooth ceilings, and an abundance of natural light. The great room offers a clean, contemporary feel with attractive hardwood-style flooring and plenty of space to relax or gather with friends and family. The spacious primary suite features two closets and a private bath, creating a comfortable retreat at the end of the day. Outside, the backyard provides the perfect setting for movie nights, entertaining, and outdoor activities. Charming, spacious, and move-in ready?come see this home for yourself; you'll be glad you did!
Property Features
Property Type: Residential - Single Family
Cooling: Central
Fenced: Yes
Heating: Central, Gas
Home Style: Bungalow, Traditional
Lot Size: 0.30 Acres
Roof Type: Composition Shingles
Year Built: 2014
Feature Descriptions
Additional Rooms: Bonus Room, Laundry Closet
Bed and Bath: 1 or More BR Down,2 Full Primary Baths, All Bedrooms Down
Days on Site: 1
Exterior: Porch, Wood Fence
Exterior/ Windows: Brick Veneer, Double Pane Window(s), Wood/Composition
Floors/ Ceilings: Part Carpet, Part Hardwood, Smooth Ceiling, Tile
Interior: All Window Treatments, Security System, Smoke Detector(s)
Interior Equipment: Range/Oven
Living/ Dining Room: Eat-In Kitchen, Great Room, Updated/Renovated Kitchen
Lot: Landscaped, Some Trees, Wood Fenced
Master Bath: Tile Floor
Parking/ Storage: Driveway/Pad
Security: yes
Total Rooms: 3
Water/ Sewer: Gas Water Heater, Public Sewer, Public Water
Listed By / Shown By
Listed By
Agency Name: MidSouth Residential, LLC
Agency Phone: 901-507-4680
Shown By
Agent Name: Pheonia Conard
Agent Phone: (901) 834-0543
Agency Title: Crye-Leike Real Estate Services

Source: MAAR MLS
Estimate Your Payment
Estimated Payment
$ 371.29 per month $328.27 Principal & Interest $0.00 Property Tax (data not provided by mls) $43.02 Homeowner's InsuranceChange Payment Information




Privacy Policy / DMCA Notice / ADA Accessibility


This site is hosted, designed and copyright
© 1994 - 2026 by
Delta Media Group, Inc. -- Patent Pending --
1261 Prescott Rd | MLS# 10229284
This single family home located at 1261 Prescott Rd, Memphis, TN 38111 is currently listed for sale with an asking price of $147,500. This property was built in 2014 and has 3 bedrooms and 2 full baths. Prescott Rd is located in the CHEROKEE subdivision. Search CHEROKEE real estate on pheoniaconard.crye-leike.com today.