




BEDS5
BATHS4 full 1 partial
MLS#10223260
STATUSActive
PROPERTY TYPEResidential - Single Family
SUBDIVISIONBRAYSTONE PARK PH5
NEIGHBORHOODCollierville - West
Property Description
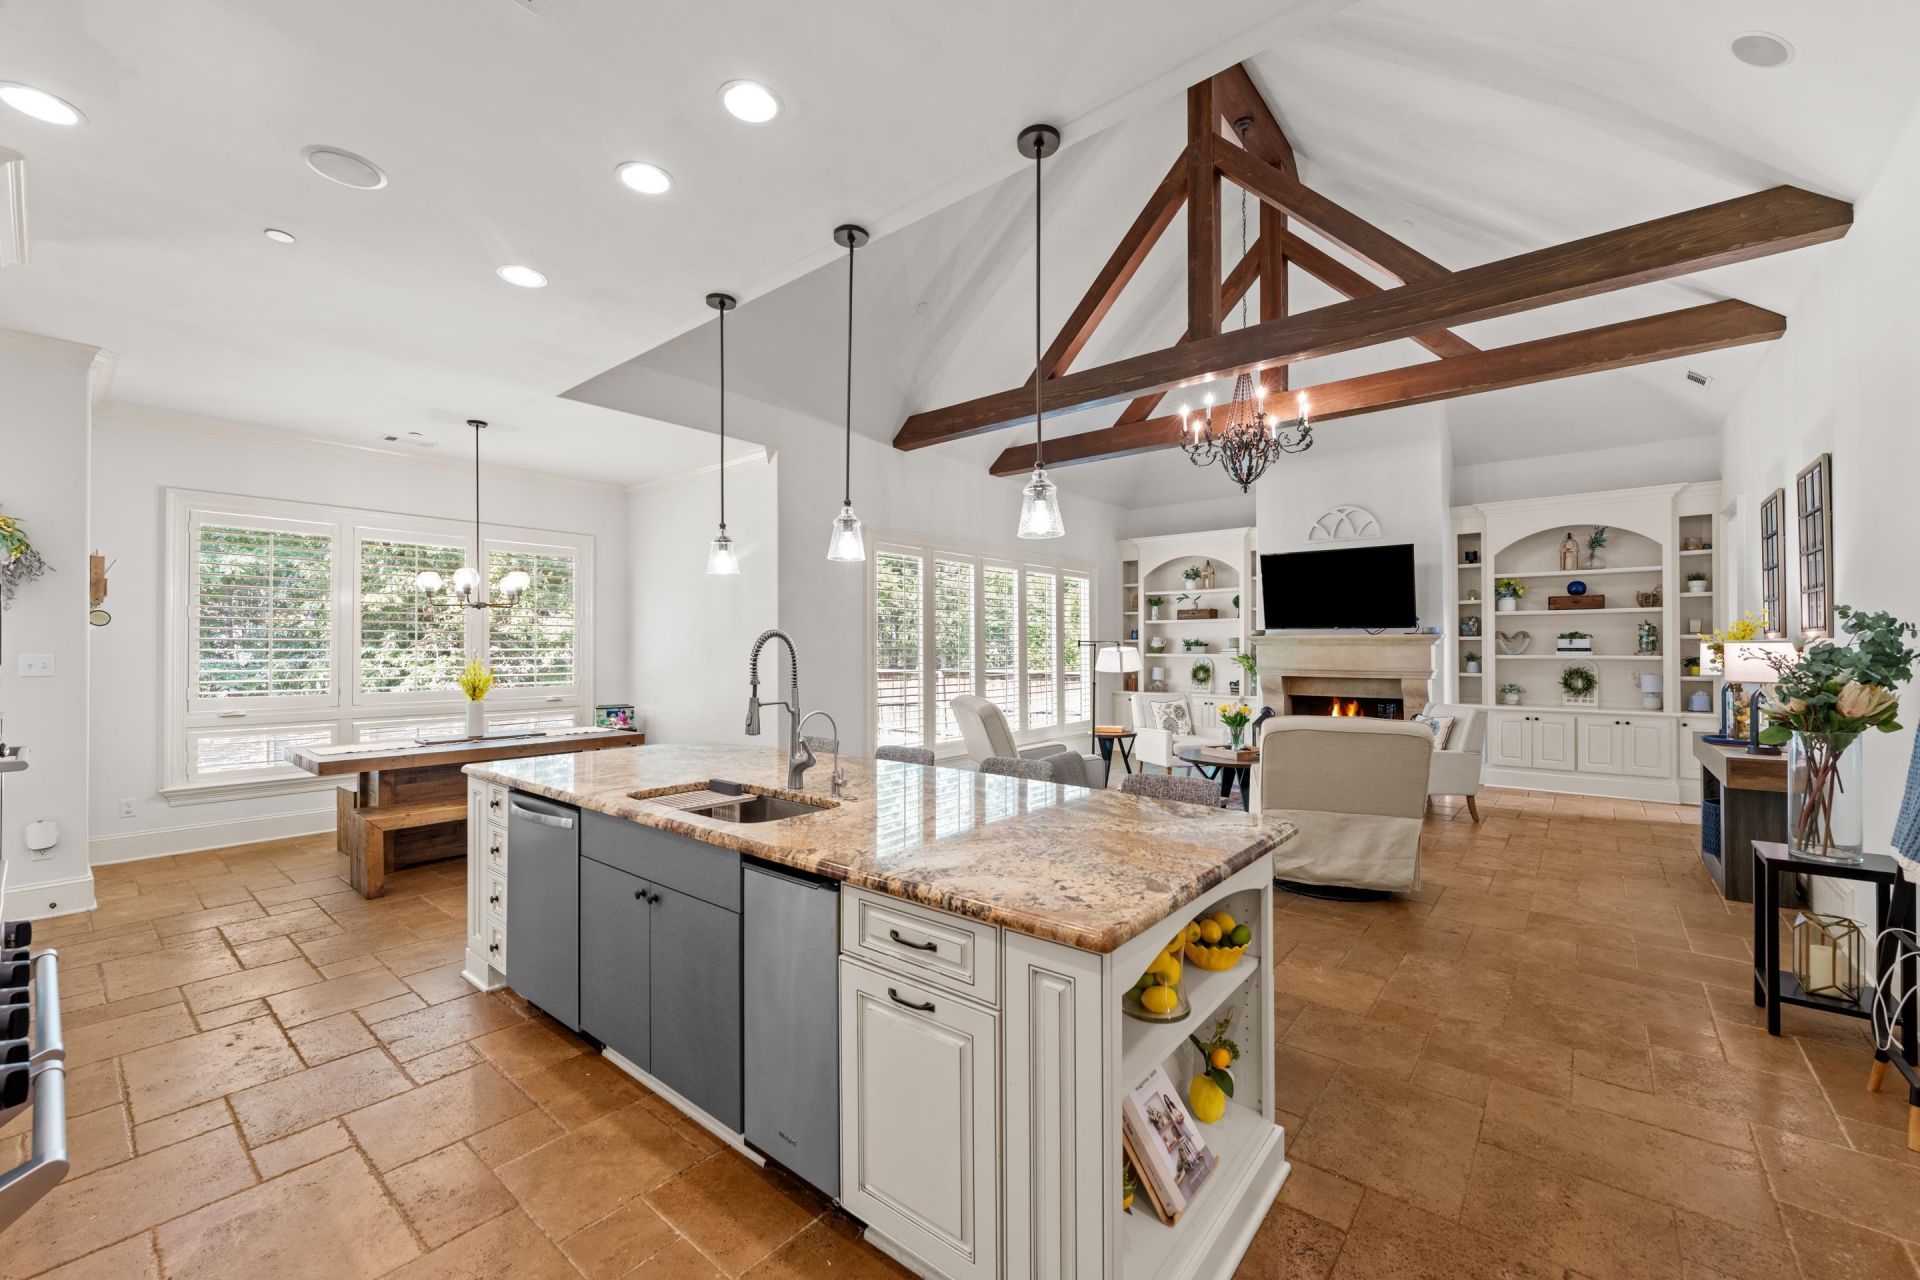
John Duke Co. custom home with over 5,400 SF in prestigious Braystone Park. Features 5 bedrooms, 4.5 baths, two main-level bedroom suites, three living areas, flex room, and a four-season sunroom with fireplace. Chef's kitchen includes a commercial-grade KitchenAid gas range, three ovens, oversized island, butler's pantry, beverage refrigerator, ice machine, and custom cabinetry. Primary suite offers sunroom access and a spa bath with heated tile floors. Upstairs features 3 bedrooms, family room, and bonus room. Additional highlights include nail-down hardwood floors, whole-home sound system, tankless water heater, cellulose insulation, and 3 walk-in attics. Enjoy the neighborhood pool, tennis courts, lake, walking trails, playground, and award-winning Collierville Schools.
Property Features
Property Type: Residential - Single Family
Cooling: Ceiling Fan(s), Central, Dual System
Fenced: Yes
Fireplaces: 1
Garage: 3 car attached
Heating: 3 or More Systems, Central, Floor Heating Strips, Gas
Home Style: French
Lot Size: 0.34 Acres
Roof Type: Composition Shingles
Year Built: 2012
Feature Descriptions
Bed and Bath: 1 or More BR Down, Primary Down, Vaulted/Coffered Primary, Luxury Primary Bath, Double Vanity Bath, Whirlpool(s), Separate Tub & Shower, Full Bath Down, Half Bath Down, Tri-Bath
Days on Site: 118
Exterior: Auto Lawn Sprinkler, Covered Patio, Nbrhd Recreation Facility, Brick or Stone Fence
Exterior/ Windows: Brick Veneer, Casement Window(s), Double Pane Window(s)
Floors/ Ceilings: 9 or more Ft. Ceiling, Part Carpet, Part Hardwood, Tile
Interior: Excl Some Window Treatmnt, Walk-In Closet(s), Walk-In Attic
Interior Equipment: Range/Oven, Self Cleaning Oven, Double Oven, Cooktop
Living/ Dining Room: Breakfast Bar, Eat-In Kitchen, Great Room, Island In Kitchen, Keeping/Hearth Room, Pantry, Separate Dining Room, Separate Living Room
Lot: Brick/Stone Fenced, Cove, Level, Professionally Landscaped, Wood Fenced
Master Bath: Double Sinks, Separate Shower, Smooth Ceiling, Tile Floor, Whirlpool Tub
Master Bedroom: Full Bath, Hardwood Floor, Level 1,Sitting Area, Smooth Ceiling, Vaulted/Coffered Ceiling, Walk-In Closet
Neighborhood Amenities: Lake, Pool, Tennis Court
Parking/ Storage: Driveway/Pad, Garage Door Opener(s), More than 3 Coverd Spaces, Side-Load Garage, Storage Room(s)
Pool: Neighborhood
Total Rooms: 10
Water/ Sewer: Gas Water Heater, Public Sewer, Public Water
Room Sizes
Primary Bedroom: 30x21
Bedroom 2: 20x15
Bedroom 3: 18x15
Bedroom 4: 24x18
Bedroom 5: 21x15
Dining Area: 22x18
Den/ Great Room: 28x26
Kitchen: 37x21
Breakfast Room: 17x15
Living room: 27x20
Listed By / Shown By
Listed By
Agency Name: Crye-Leike, Inc., REALTORS
Shown By
Agent Name: Pheonia Conard
Agent Phone: (901) 834-0543
Source: MAAR MLS
Estimate Your Payment
Estimated Payment
$ 2,195.91 per month $1,941.47 Principal & Interest $0.00 Property Tax (data not provided by mls) $254.44 Homeowner's InsuranceChange Payment Information




Privacy Policy / DMCA Notice / ADA Accessibility


This site is hosted, designed and copyright
© 1994 - 2026 by
Delta Media Group, Inc. -- Patent Pending --
1176 Brayridge Cv | MLS# 10223260
This single family home located at 1176 Brayridge Cv, Collierville, TN 38017 is currently listed for sale by Crye-Leike, Inc., REALTORS, with an asking price of $872,350. This property was built in 2012 and has 5 bedrooms and 4 full and 1 partial baths. Brayridge Cv is located in the BRAYSTONE PARK PH5 subdivision. Search BRAYSTONE PARK PH5 real estate on pheoniaconard.crye-leike.com today.