




BEDS3
BATHS2 full
MLS#10232033
STATUSActive
PROPERTY TYPEResidential - Single Family
SUBDIVISIONARLINGTON HALL
NEIGHBORHOODCollierville - East
Property Description
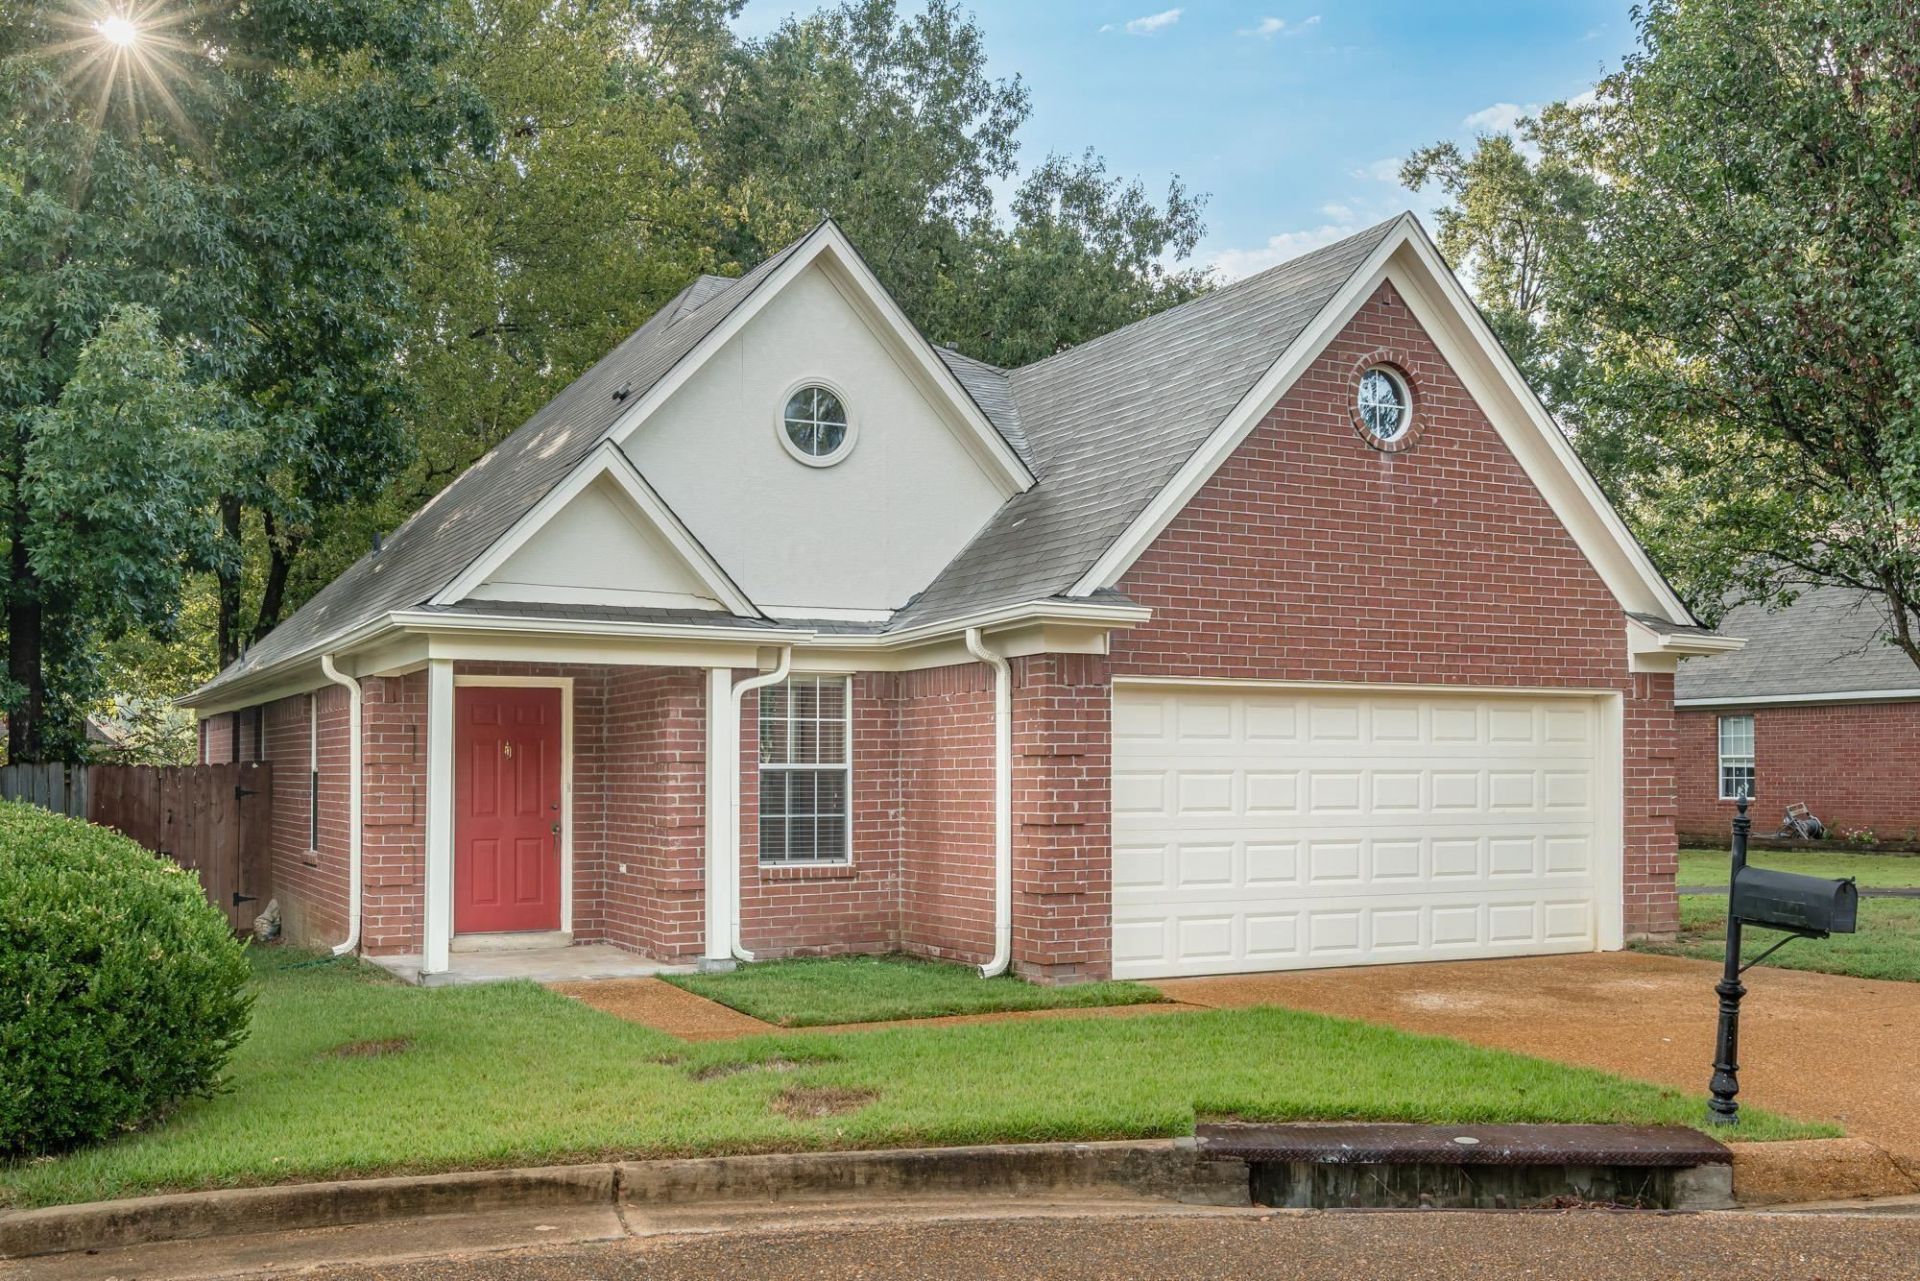
Investors only. 11 months left on the lease. Tenants keep the home spotless. Please do not disturb them. To respect their privacy, interior showings will be scheduled after an accepted offer and proof of funds are received. 3 bedrooms and 2 baths, large great room, breakfast area, shower and separate jacuzzi tub in primary bath, laundry room, 2car garage, large deck overlooking greenbelt and walking trail. Pics are current. New carpet was just installed. Hvac isn't old, roof in great condition. Walking distance to Tara Oaks Elem. Always easy to rent. Great part of town.
Property Features
Property Type: Residential - Single Family
Cooling: Central
Fenced: Yes
Fireplaces: 1
Garage: 2 car attached
Heating: Central, Gas
Home Style: Traditional
Lot Size: 0.09 Acres
Year Built: 2000
Feature Descriptions
Bed and Bath: All Bedrooms Down, Primary Down, Vaulted/Coffered Primary, Luxury Primary Bath, Whirlpool(s), Separate Tub & Shower
Days on Site: 27
Exterior: Wood Fence
Exterior/ Windows: Brick Veneer
Fireplace: In Den/Great Room, Gas Logs
Floors/ Ceilings: Part Carpet, Tile
Living/ Dining Room: Great Room, Breakfast Bar, Separate Breakfast Room, Pantry
Lot: Wood Fenced
Master Bedroom: Level 1
Parking/ Storage: Front-Load Garage
Total Rooms: 6
Room Sizes
Primary Bedroom: 15x13
Bedroom 2: 10x10
Bedroom 3: 10x10
Dining Area: 0
Den/ Great Room: 16x16
Kitchen: 12x10
Breakfast Room: 10x9
Living room: 0
Listed By / Shown By
Listed By
Agency Name: Keller Williams
Agency Phone: 901-221-5100
Shown By
Agent Name: Pheonia Conard
Agent Phone: (901) 834-0543
Agency Title: Crye-Leike Real Estate Services

Source: MAAR MLS
Estimate Your Payment
Estimated Payment
$ 755.17 per month $667.67 Principal & Interest $0.00 Property Tax (data not provided by mls) $87.50 Homeowner's InsuranceChange Payment Information




Privacy Policy / DMCA Notice / ADA Accessibility


This site is hosted, designed and copyright
© 1994 - 2026 by
Delta Media Group, Inc. -- Patent Pending --
1168 Clear Creek Rd | MLS# 10232033
This single family home located at 1168 Clear Creek Rd, Collierville, TN 38017 is currently listed for sale with an asking price of $300,000. This property was built in 2000 and has 3 bedrooms and 2 full baths. Clear Creek Rd is located in the ARLINGTON HALL subdivision. Search ARLINGTON HALL real estate on pheoniaconard.crye-leike.com today.