




BEDS3
BATHS2 full
MLS#10229996
STATUSActive
PROPERTY TYPEResidential - Single Family
SUBDIVISIONBLACK JACK 126 SIMMONS SUBD
NEIGHBORHOODTipton - South
Property Description
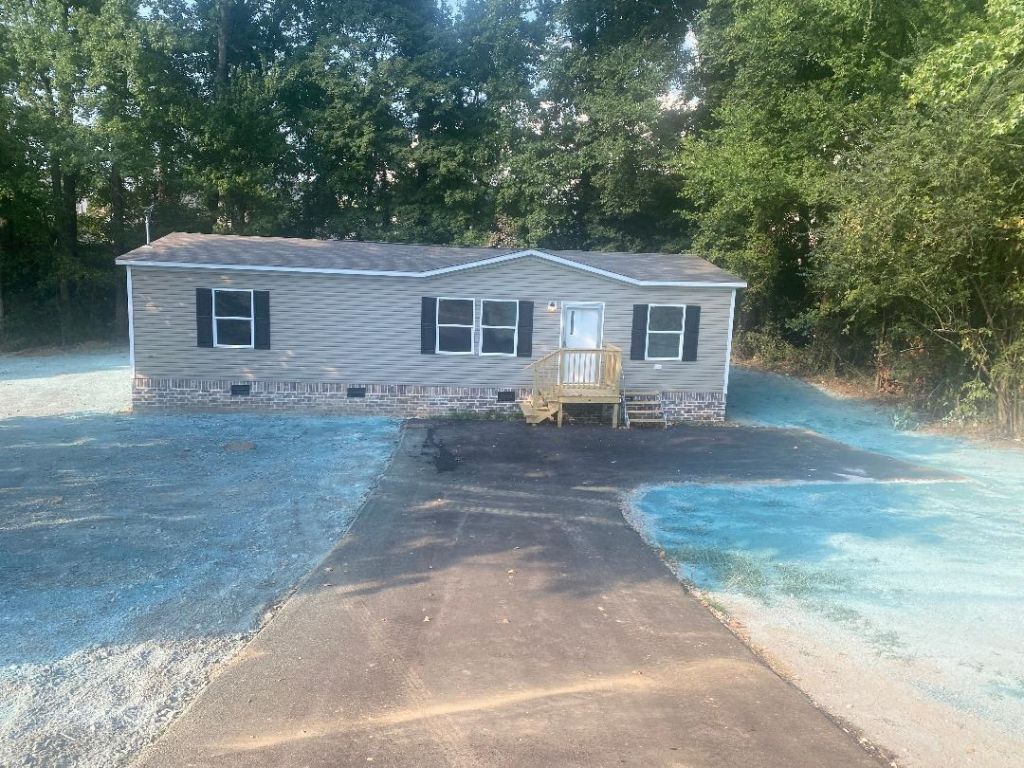
Wonder new home located on beautiful lot surrounded by trees with paved driveway. Home features: recessed lighting, beautiful flooring, huge living room, eat-in kitchen with lots of cabinets, island and all new Frigidaire appliances. Big laundry room. Split bedroom plan. Nice master-bedroom suite with separate shower & garden tub plus walk-in closet. 2 other nice size bedrooms. Deck on the front & huge deck on the back. Electric hot water heater and electric central unit. City water & sewer. Home comes with 1 year manufacture warranty & life time mechanical warranty. Home offers lots of privacy & minutes from Munford, Millington & Memphis. Perfect starter or retirement home. Why rent when you can own an all new home. Call today to view.
Property Features
Property Type: Residential - Single Family
Cooling: Central
Heating: Central, Electric
Home Style: Ranch
Lot Size: 0.34 Acres
Roof Type: Composition Shingles
Year Built: 2026
Feature Descriptions
Additional Rooms: Laundry Room
Bed and Bath: All Bedrooms Down, Split Bedroom Plan, Luxury Primary Bath, Separate Tub & Shower
Days on Site: 8
Exterior: Deck
Exterior/ Windows: Vinyl Siding, Double Pane Window(s), Storm Door(s)
Floors/ Ceilings: Vinyl/Luxury Vinyl Floor, Smooth Ceiling
Interior: Smoke Detector(s)
Interior Equipment: Range/Oven, Dishwasher, Refrigerator, Cable Available
Living/ Dining Room: Great Room, LR/DR Combination, Eat-In Kitchen, Pantry, Island In Kitchen, Vinyl/Luxury Vinyl Floor
Lot: Some Trees
Master Bath: Separate Shower, Smooth Ceiling, Vinyl/Luxury Vinyl Floor
Master Bedroom: Level 1,Walk-In Closet, Full Bath, Smooth Ceiling, Vinyl/Luxury Vinyl Floor
Parking/ Storage: Driveway/Pad
Total Rooms: 6
Water/ Sewer: Electric Water Heater, Public Sewer, Public Water
Room Sizes
Primary Bedroom: 13x13
Bedroom 2: 9x13
Bedroom 3: 10x13
Kitchen: 19x19
Living room: 20x13
Listed By / Shown By
Listed By
Agency Name: Property Place
Agency Phone: 901-476-2121
Shown By
Agent Name: Pheonia Conard
Agent Phone: (901) 834-0543
Agency Title: Crye-Leike Real Estate Services

Source: MAAR MLS
Estimate Your Payment
Estimated Payment
$ 500.93 per month $442.89 Principal & Interest $0.00 Property Tax (data not provided by mls) $58.04 Homeowner's InsuranceChange Payment Information




Privacy Policy / DMCA Notice / ADA Accessibility


This site is hosted, designed and copyright
© 1994 - 2026 by
Delta Media Group, Inc. -- Patent Pending --
106 Simmons Rd | MLS# 10229996
This single family home located at 106 Simmons Rd, Munford, TN 38058 is currently listed for sale with an asking price of $199,000. This property was built in 2026 and has 3 bedrooms and 2 full baths. Simmons Rd is located in the BLACK JACK 126 SIMMONS SUBD subdivision. Search BLACK JACK 126 SIMMONS SUBD real estate on pheoniaconard.crye-leike.com today.